
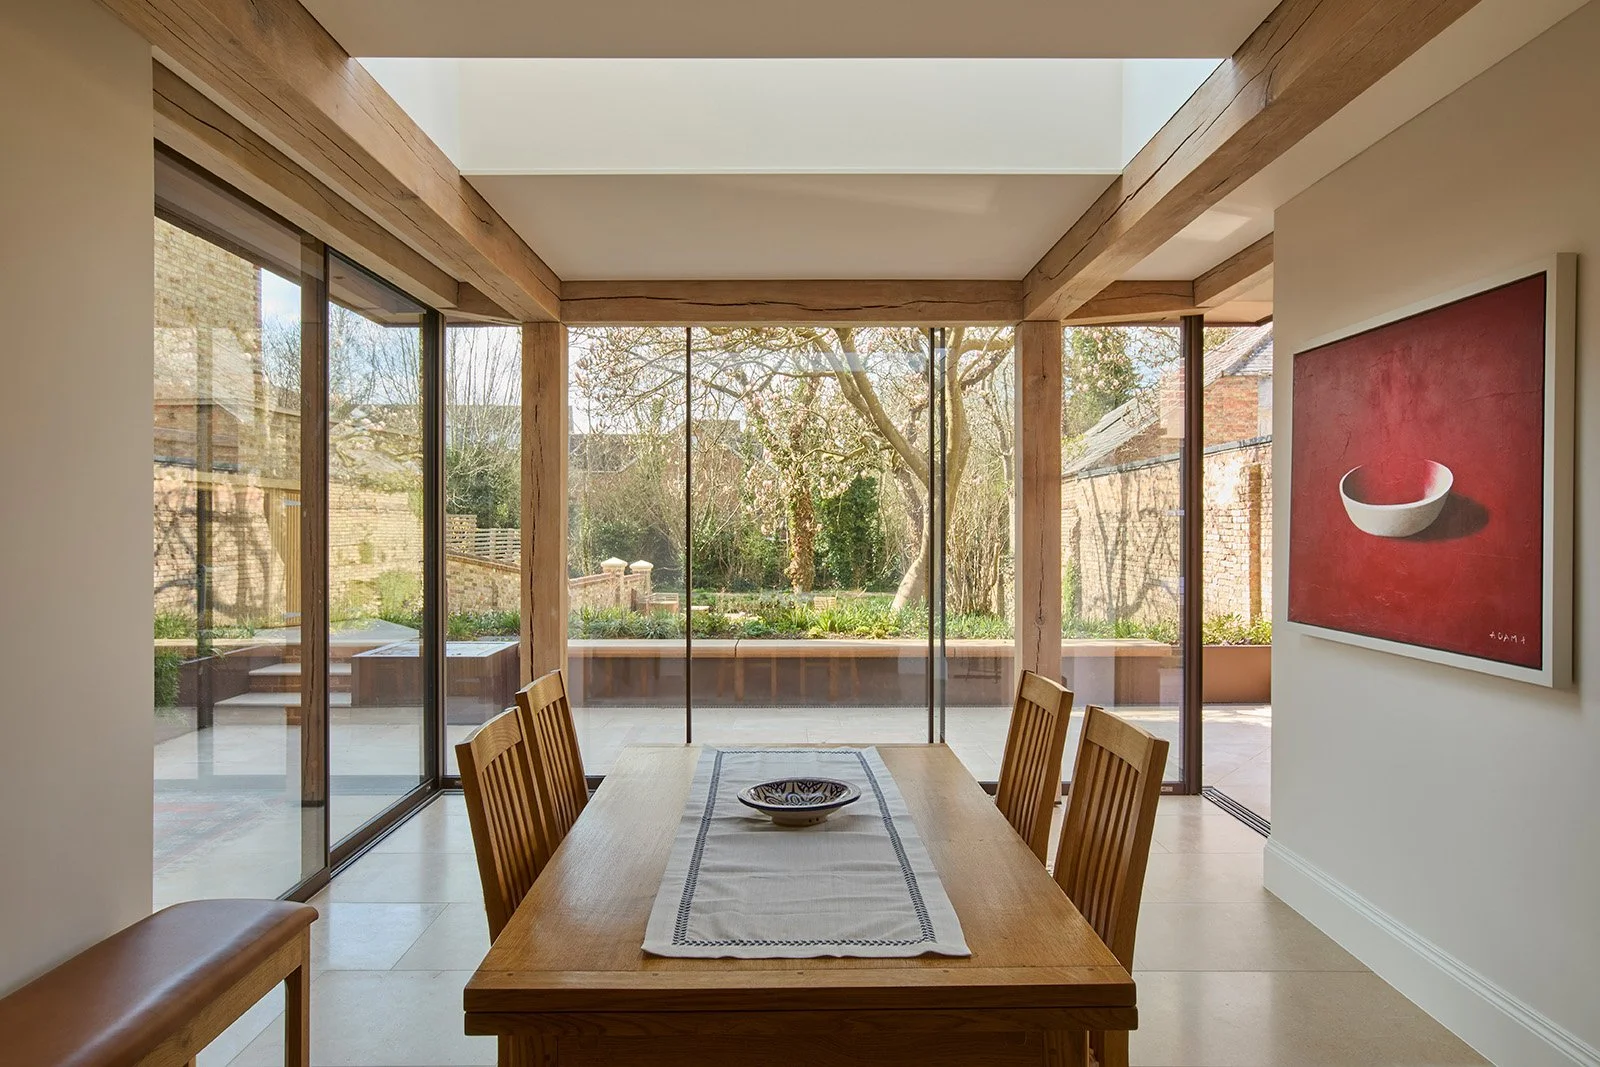
House Extension Design in Oxfordshire
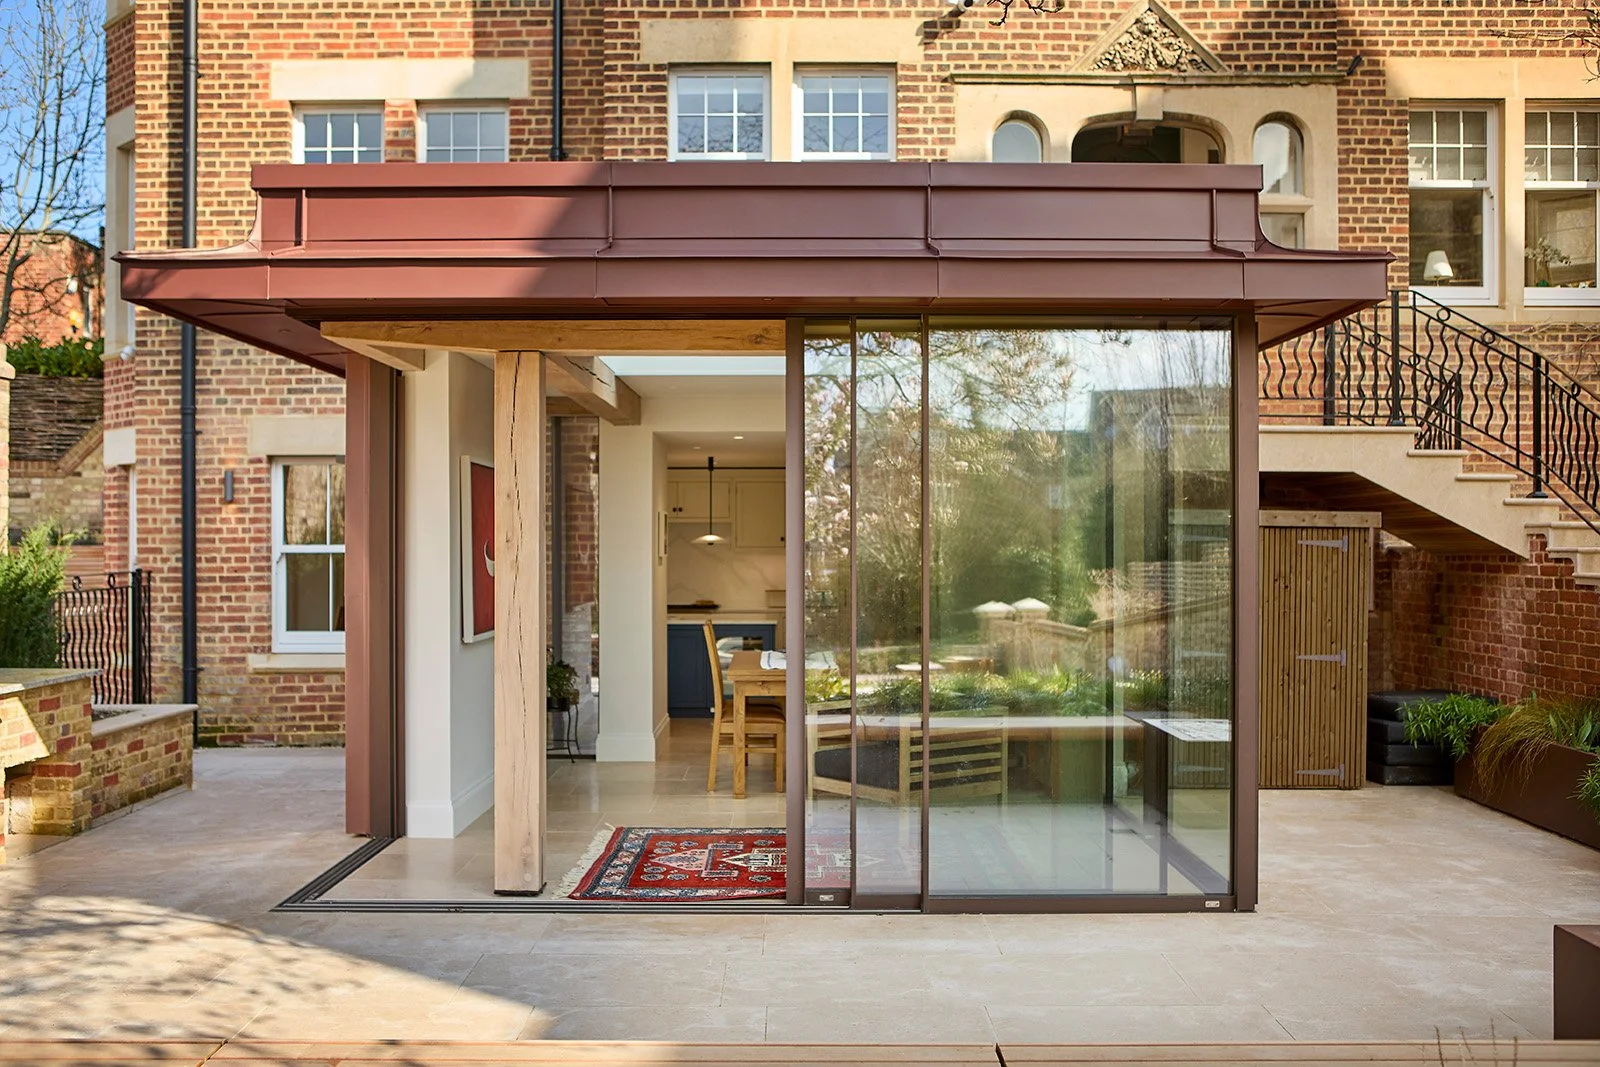
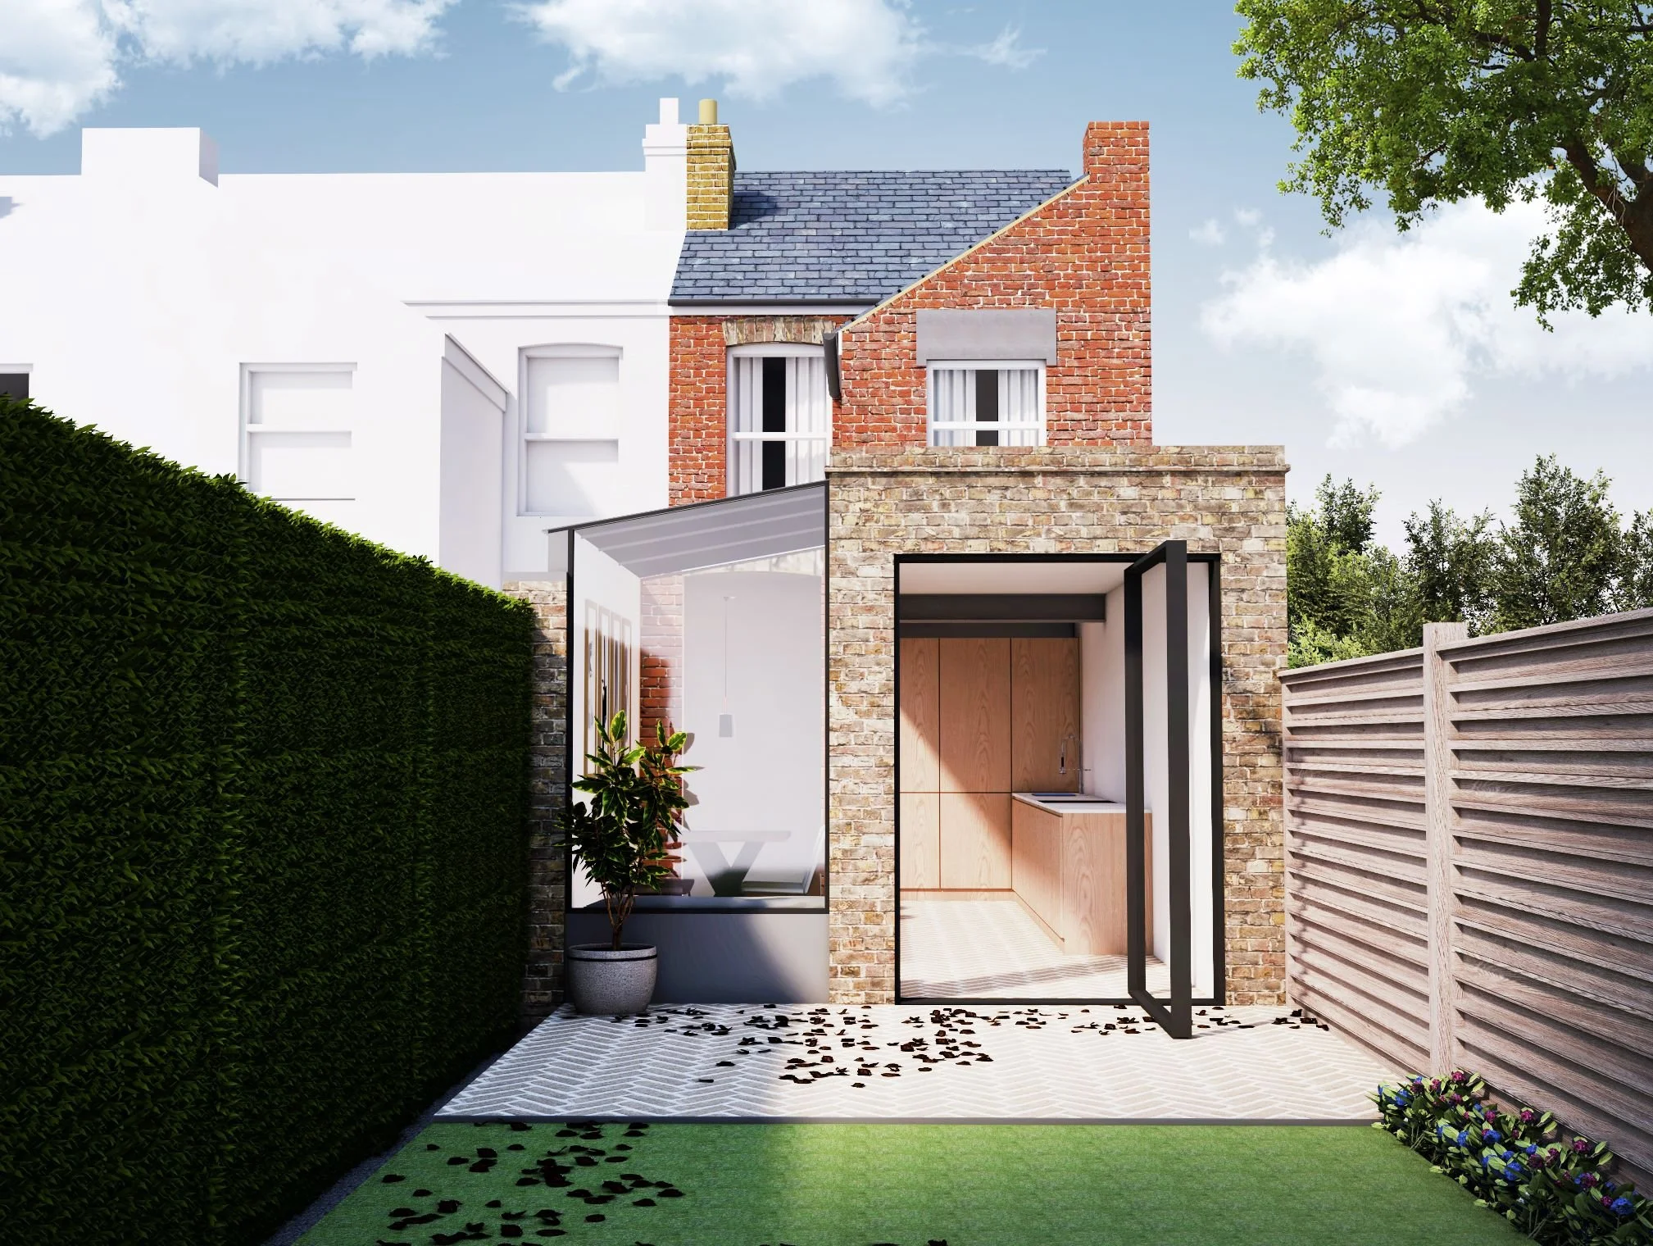


A well-designed extension has the power to completely transform your home, creating extra space, improving functionality and adding long-term value. KD Design provides architectural design for house extensions across Oxford and Oxfordshire. Whether you are considering a kitchen extension, single storey rear extension, side extension or a larger reconfiguration of your home, the aim is not simply to add floor area, but to make the whole house work better.
A successful extension should respond to the existing building, make the best use of natural light and create a strong connection between the house and garden. I look carefully at the existing layout, how rooms are used and how people move through the house before developing a design.
KD Design works throughout Oxford and Oxfordshire, including North Oxford, Summertown, Kidlington, Witney, Cumnor & Botley, Abingdon, Wantage & Grove, Woodstock and the surrounding villages.
Looking for an architect for your house extension in Oxford?
KD Design provides a complete architectural design service, from the first ideas and planning application through to Building Regulations and detailed construction drawings.

Kitchen Extensions and Open Plan Living
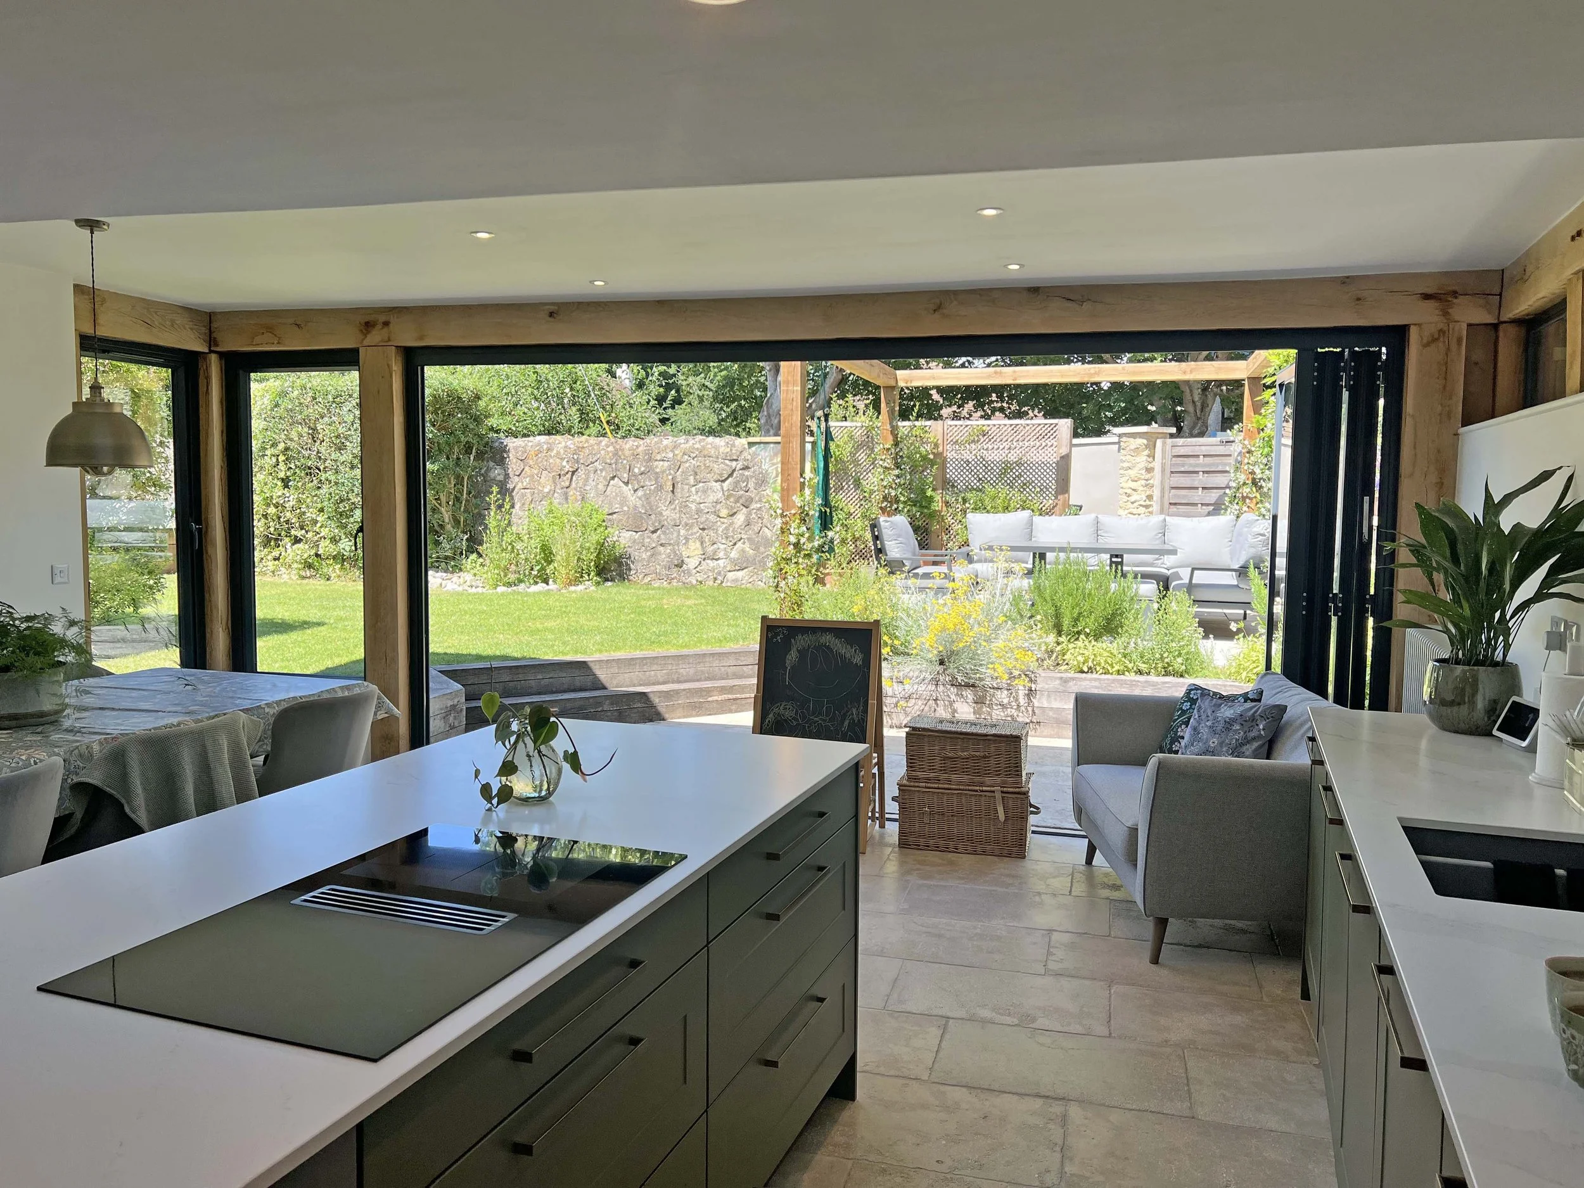
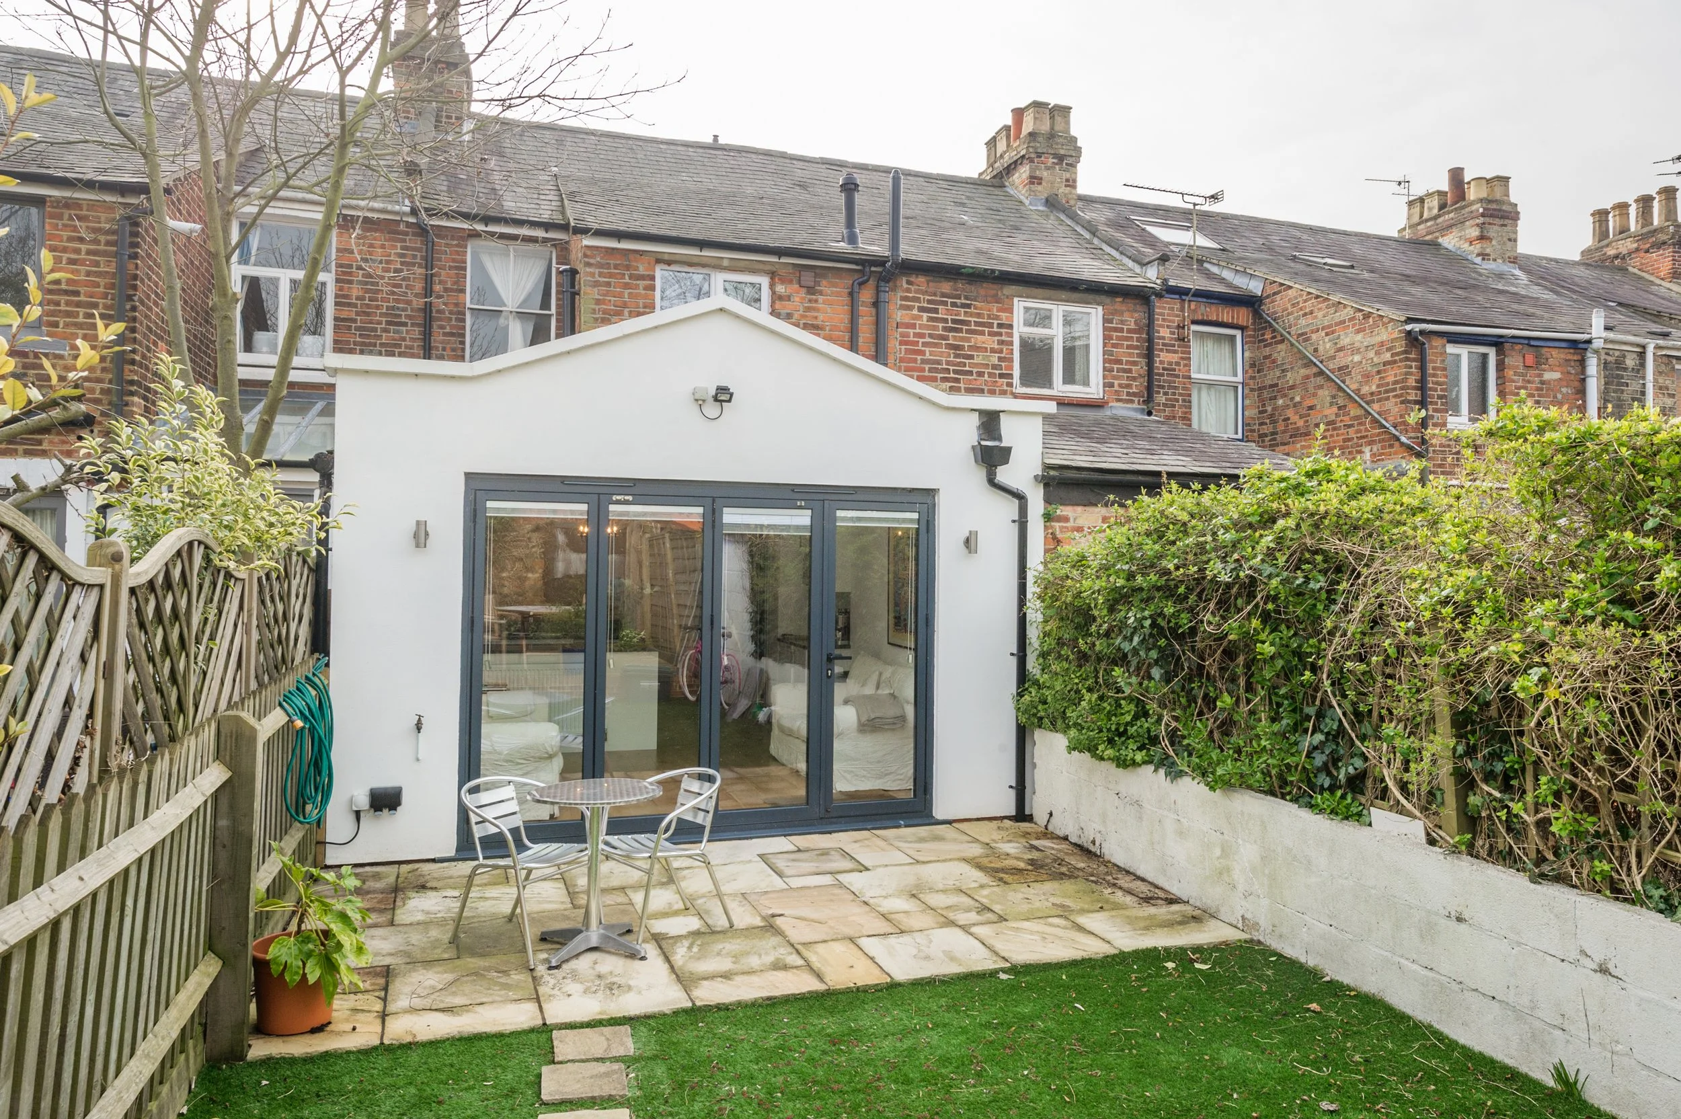
For many homeowners, an extension starts with the desire for a larger kitchen and a better connection with the garden. A rear or side extension can provide the additional space needed for a generous kitchen, dining and family area, but simply making the room larger does not necessarily produce the best result.
KD Design considers the position of the kitchen, dining table and living areas together with circulation through the house, views towards the garden and the way natural light enters both the new extension and the existing rooms behind it.


Rooflights, large areas of glazing and carefully positioned windows can bring daylight deep into the plan, while sliding or folding doors can create a much stronger relationship between the kitchen and garden.
The extension can also provide an opportunity to rethink the surrounding accommodation, perhaps incorporating a utility room, pantry, boot room or improved entrance, rather than using all of the additional floor area for one oversized open plan room.
The best kitchen extensions do more than create a bigger kitchen. They improve the way the whole ground floor works.


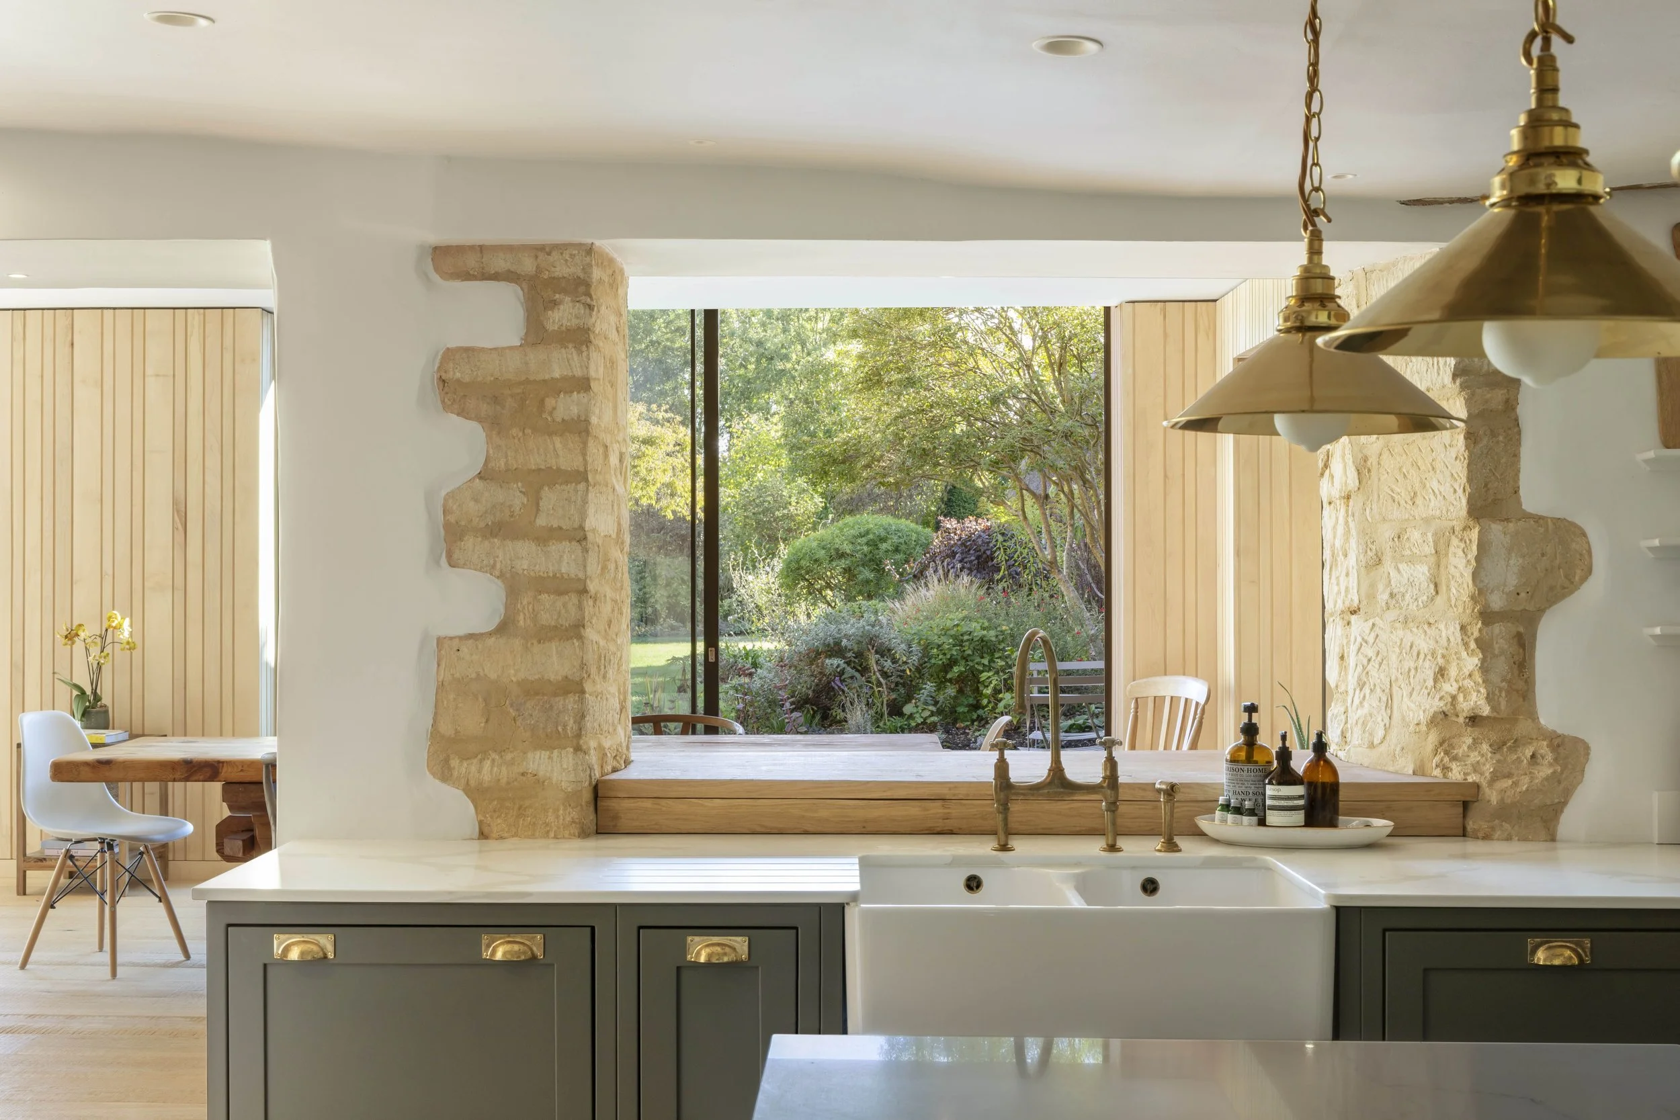
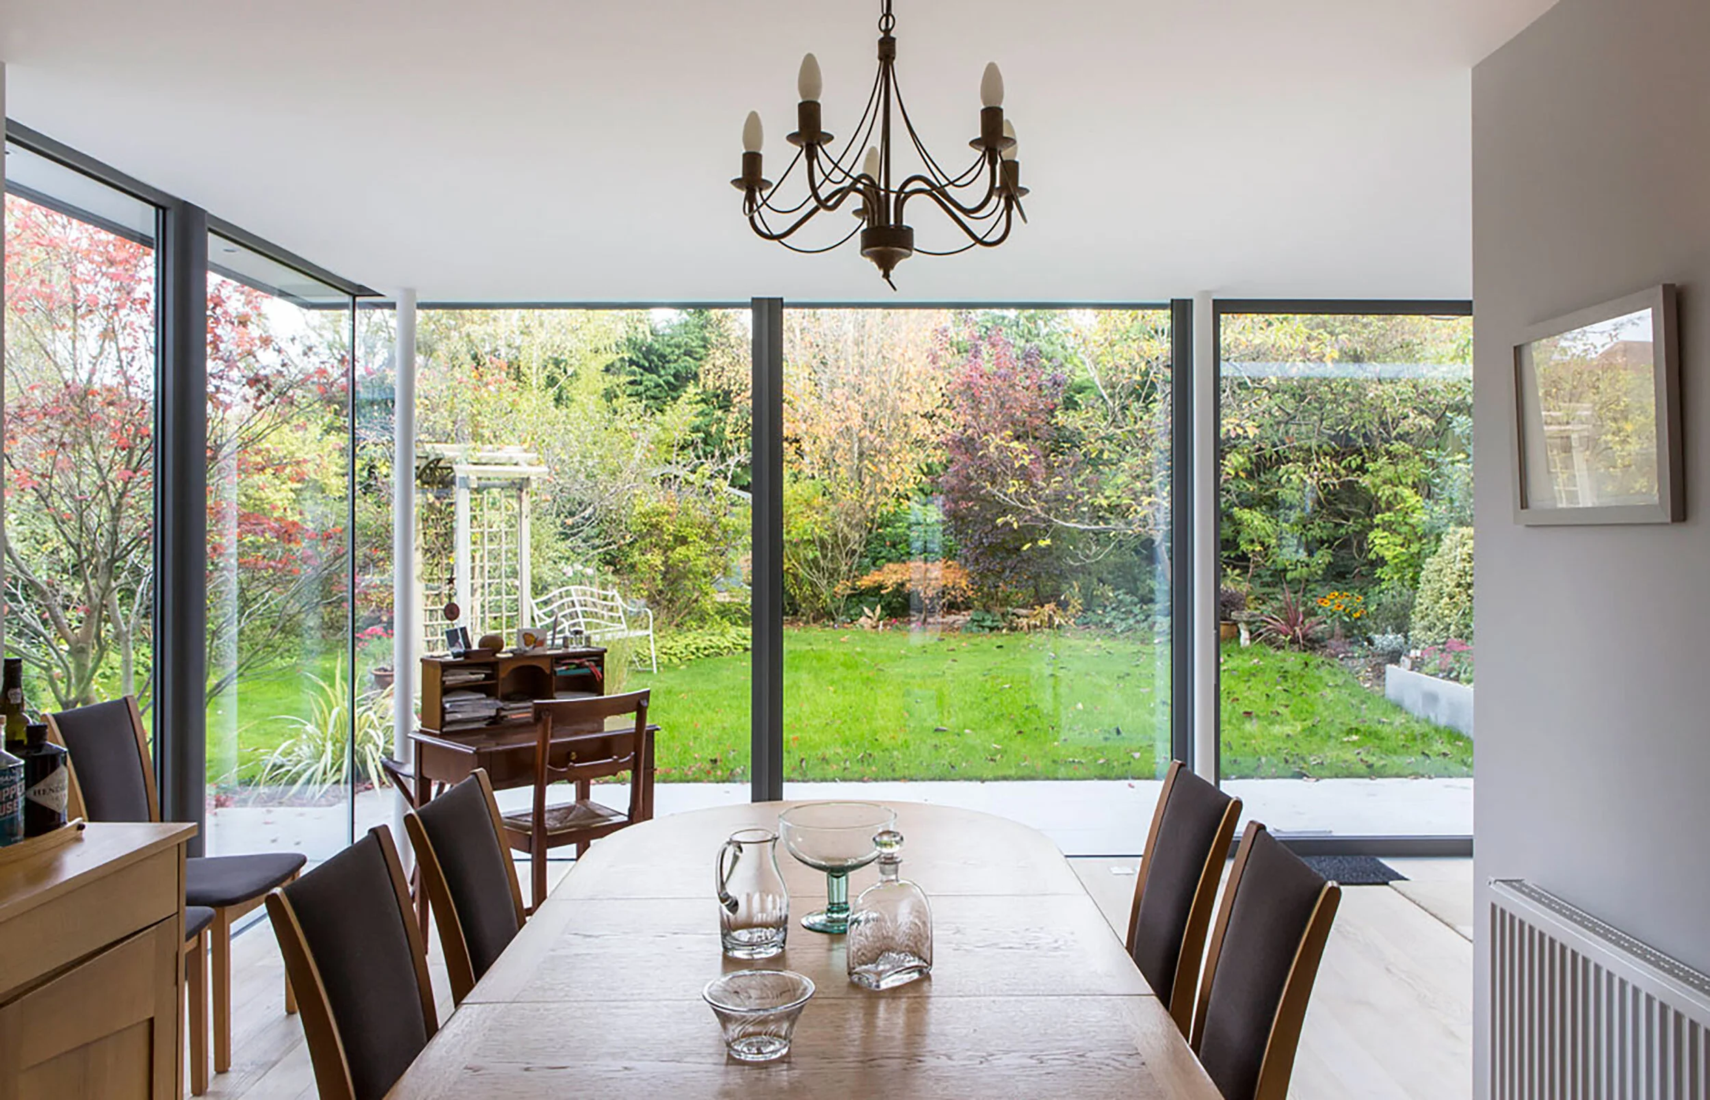
More Than Just Adding an Extension
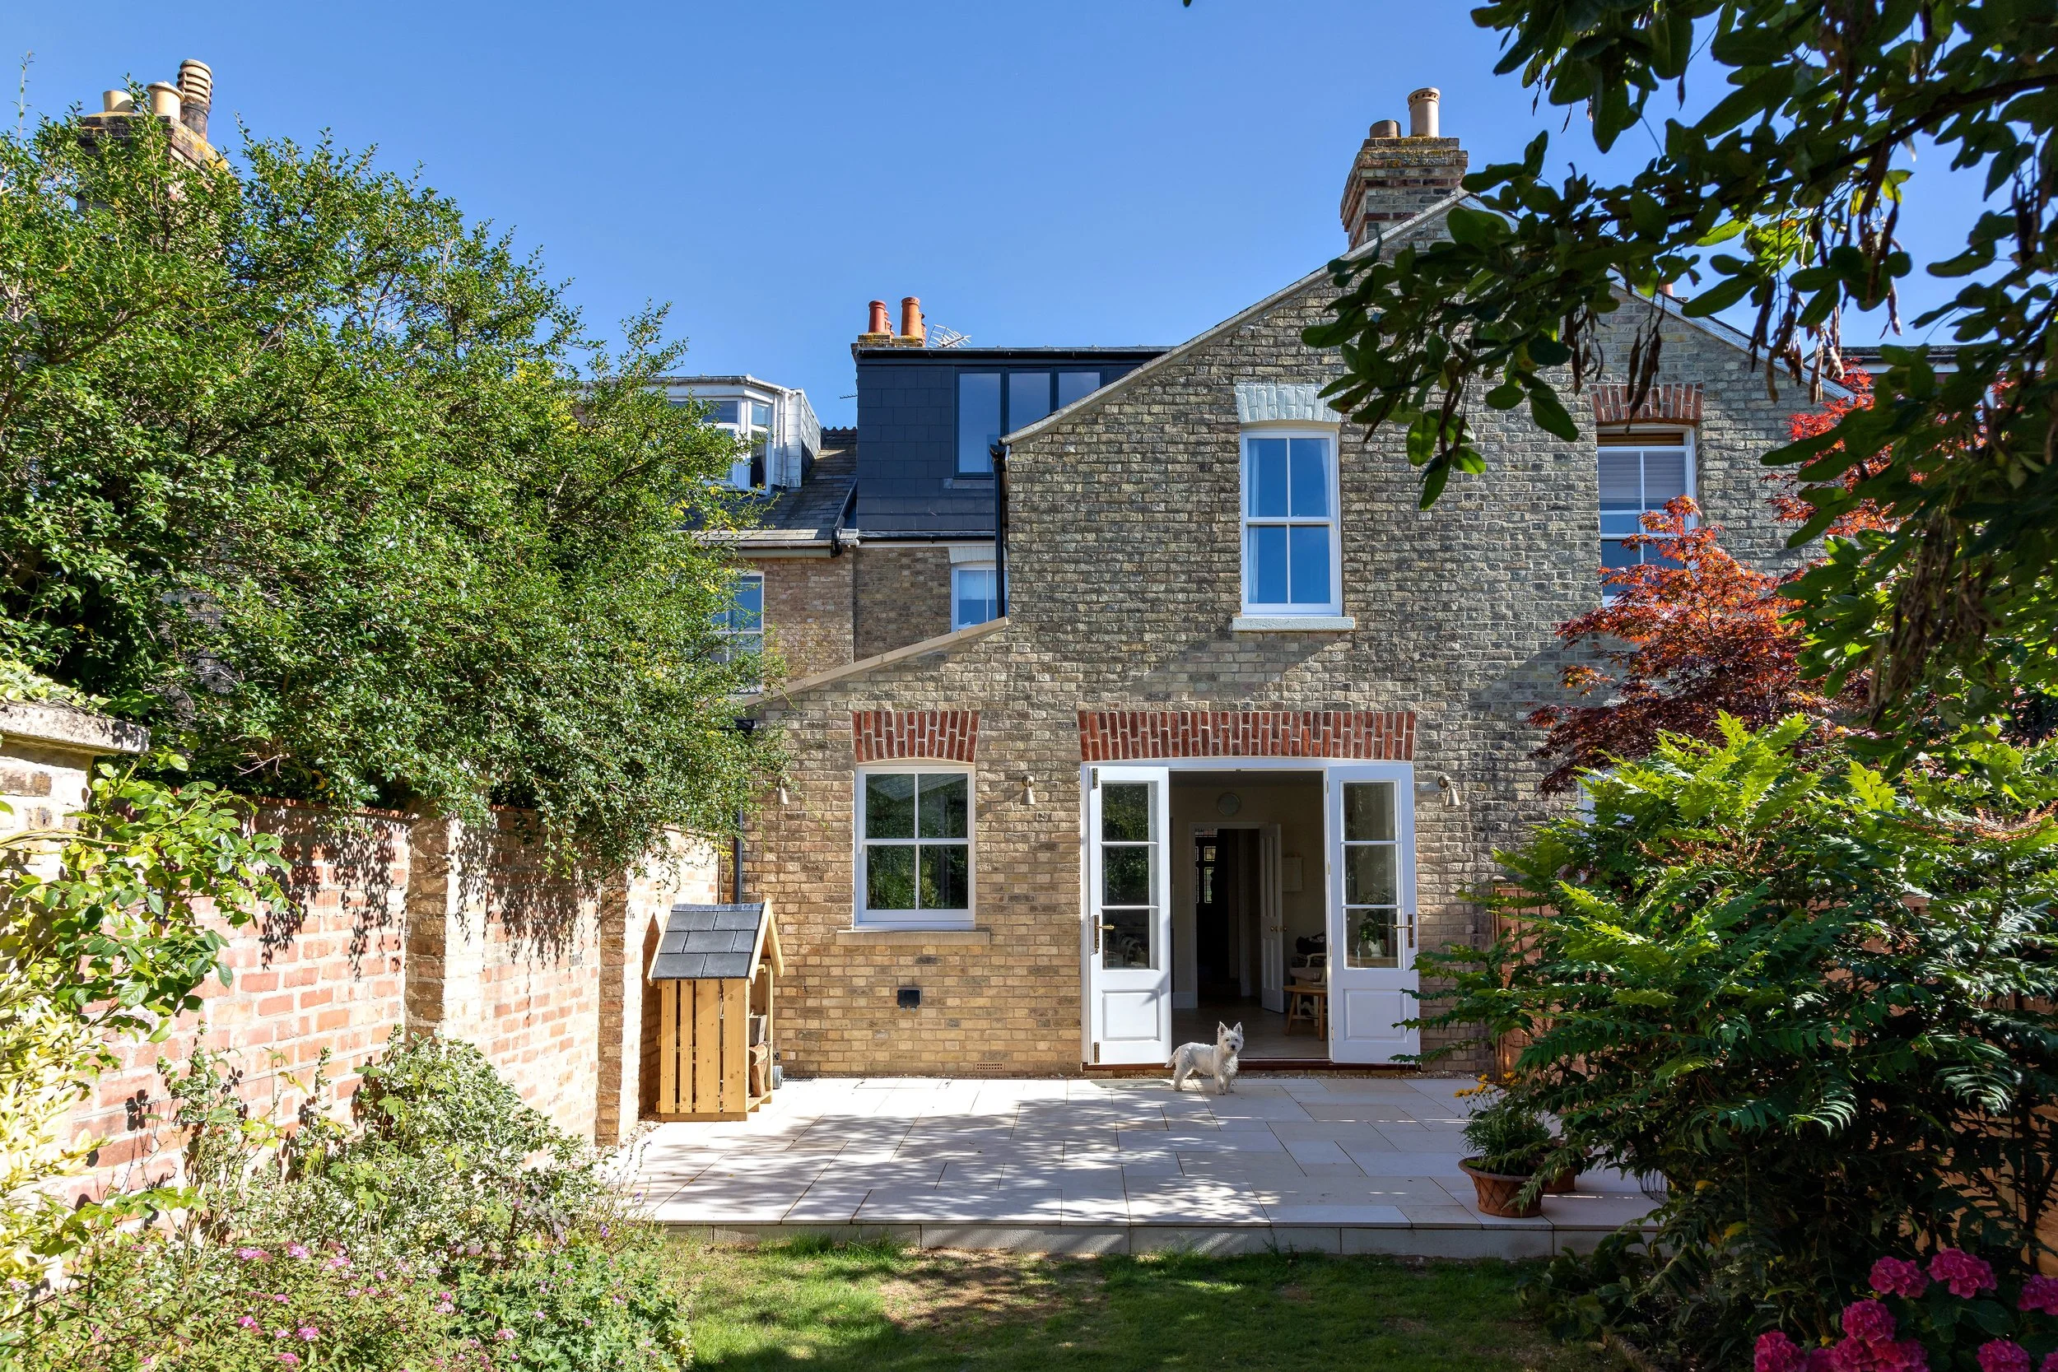
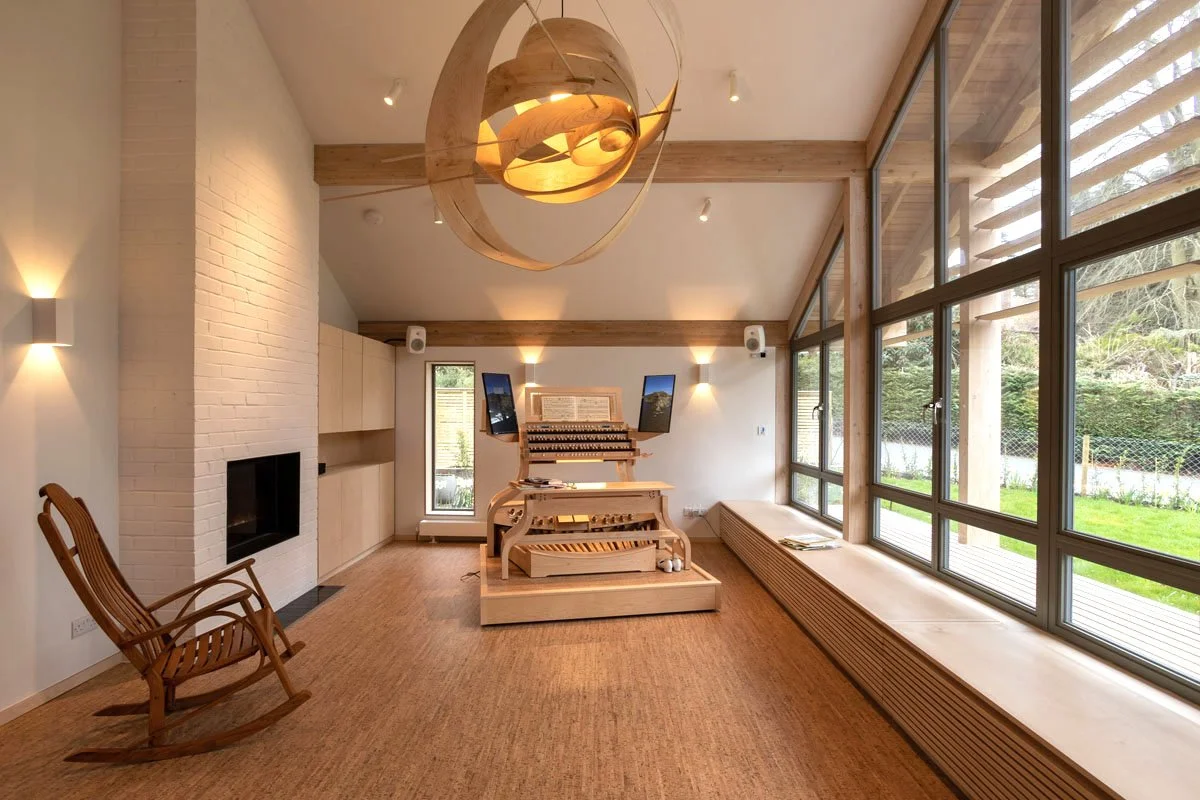
A successful extension is not simply about adding more floor area. It is an opportunity to look again at how the existing house works and make better use of the space you already have.
KD Design considers the new extension together with the existing layout, looking at circulation, natural light, views, storage and the relationship between different rooms. Removing or repositioning walls, relocating doorways or changing the use of existing rooms can sometimes make as much difference as the extension itself.
By designing the new and existing spaces together, we can create a home that feels considered as a whole rather than an extension simply added onto the back.

What type of extension are you planning?
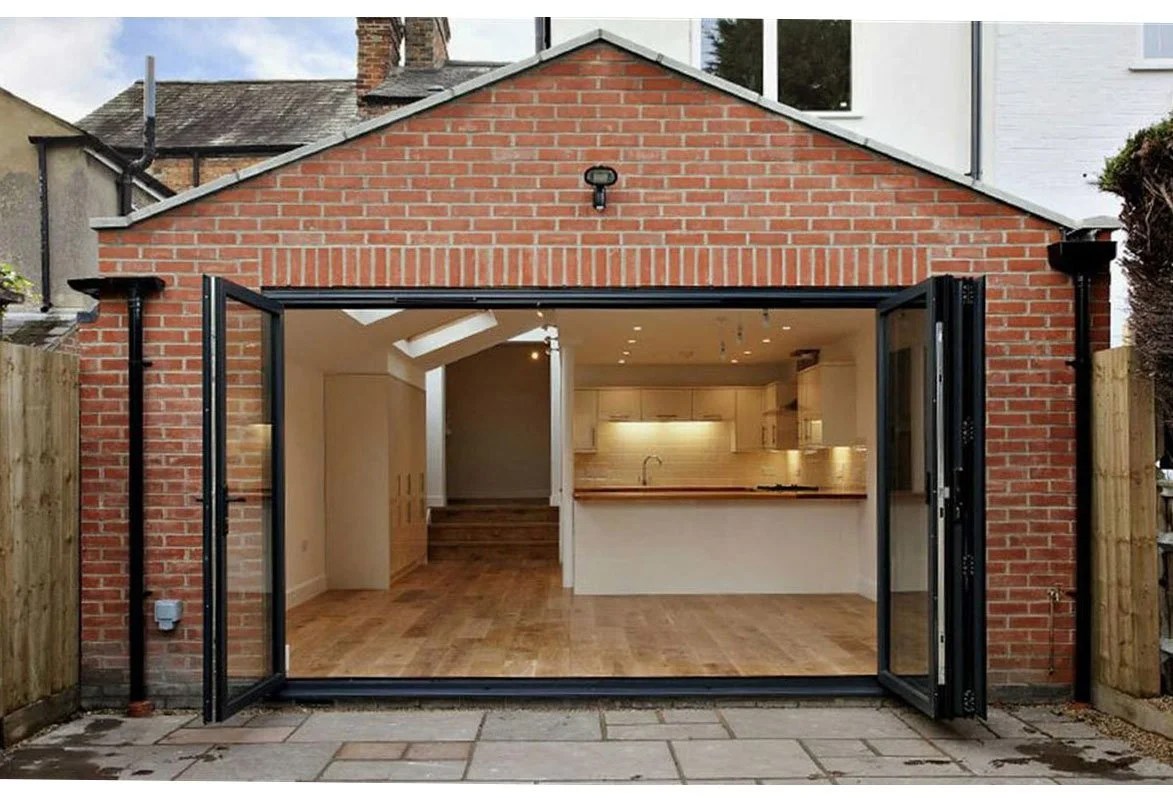
Rear Extensions Create a larger kitchen, dining or family space and improve the connection between your home and garden.

Side & Wraparound Extensions Make use of underused space beside the house to enlarge and reorganise the ground floor.

Two Storey Extensions Add valuable space on both floors, with opportunities for additional bedrooms, bathrooms and larger living areas.

First Floor Extensions Build above an existing garage or ground floor extension to create additional bedroom or bathroom accommodation.
Planning, Neighbours & Party Walls
Extending a house can affect more than just your own property. The relationship with neighbouring homes, boundaries and existing buildings needs to be considered from the earliest stages of the design.
KD Design will assess the planning constraints affecting your property and advise whether the extension is likely to require Planning Permission or could be carried out under Permitted Development rights. The design will consider matters such as overlooking, loss of light, overbearing impact and the relationship between the extension and neighbouring windows and gardens.
Planning policies and design guidance vary between local authorities. KD Design has extensive experience designing house extensions across Oxfordshire and understands the different approaches taken by Oxford City, Vale of White Horse, South Oxfordshire, West Oxfordshire and Cherwell when assessing residential extensions.
Where work is proposed close to a boundary or involves an existing shared wall, the Party Wall etc. Act may also apply. This is separate to planning consent and also applies to permitted development projects. KD Design can identify where Party Wall procedures are likely to be relevant and design with these constraints in mind. Considering these issues early can help avoid designing an extension that later needs substantial alteration because of planning, neighbour or boundary constraints.
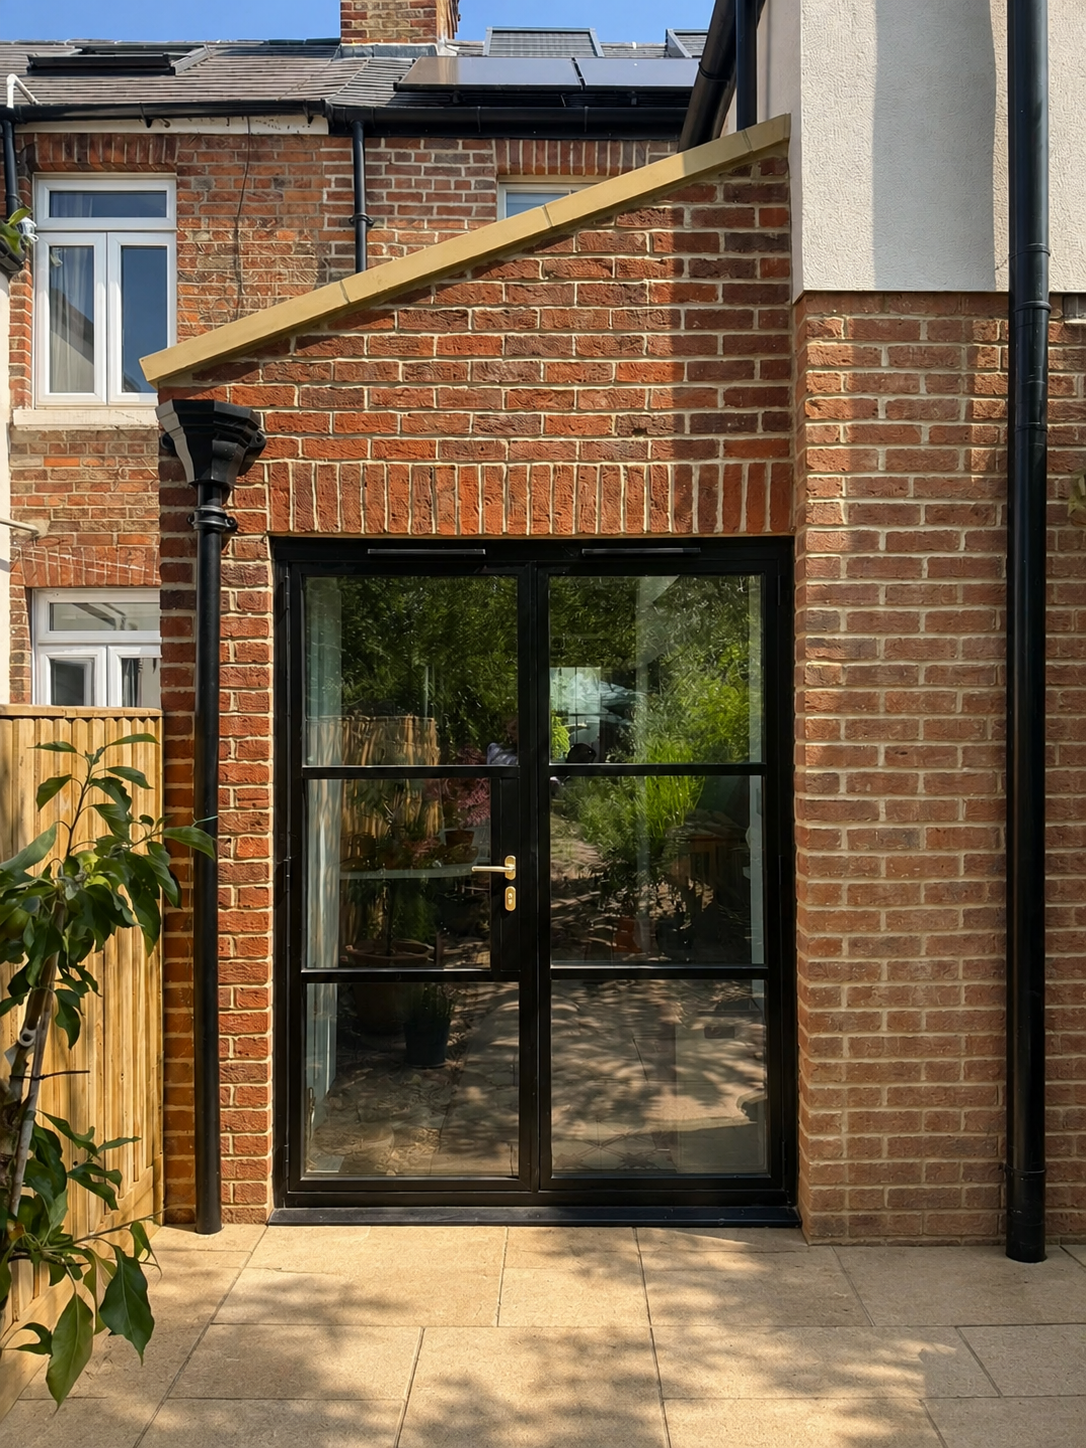
Structural Design Considered From the Start
Removing walls and opening up the existing house is often an important part of an extension project. Large openings, new roof structures and alterations to existing walls can require steel beams, columns and changes to the existing foundations.
KD Design considers the likely structural solution from the earliest stages of the design. I can establish the likely arrangement and sizing of beams and other structural elements while developing the proposals, helping to ensure that the architectural design is practical and that important structural requirements are not left until later in the project.
Where formal structural calculations are required for Building Regulations approval, I work with Chartered Structural Engineers and can appoint and coordinate the most appropriate engineer for your project. Their calculations are then incorporated into the detailed design and construction drawings.
Considering structure early helps avoid awkward compromises later and allows the architectural and structural design to develop together.
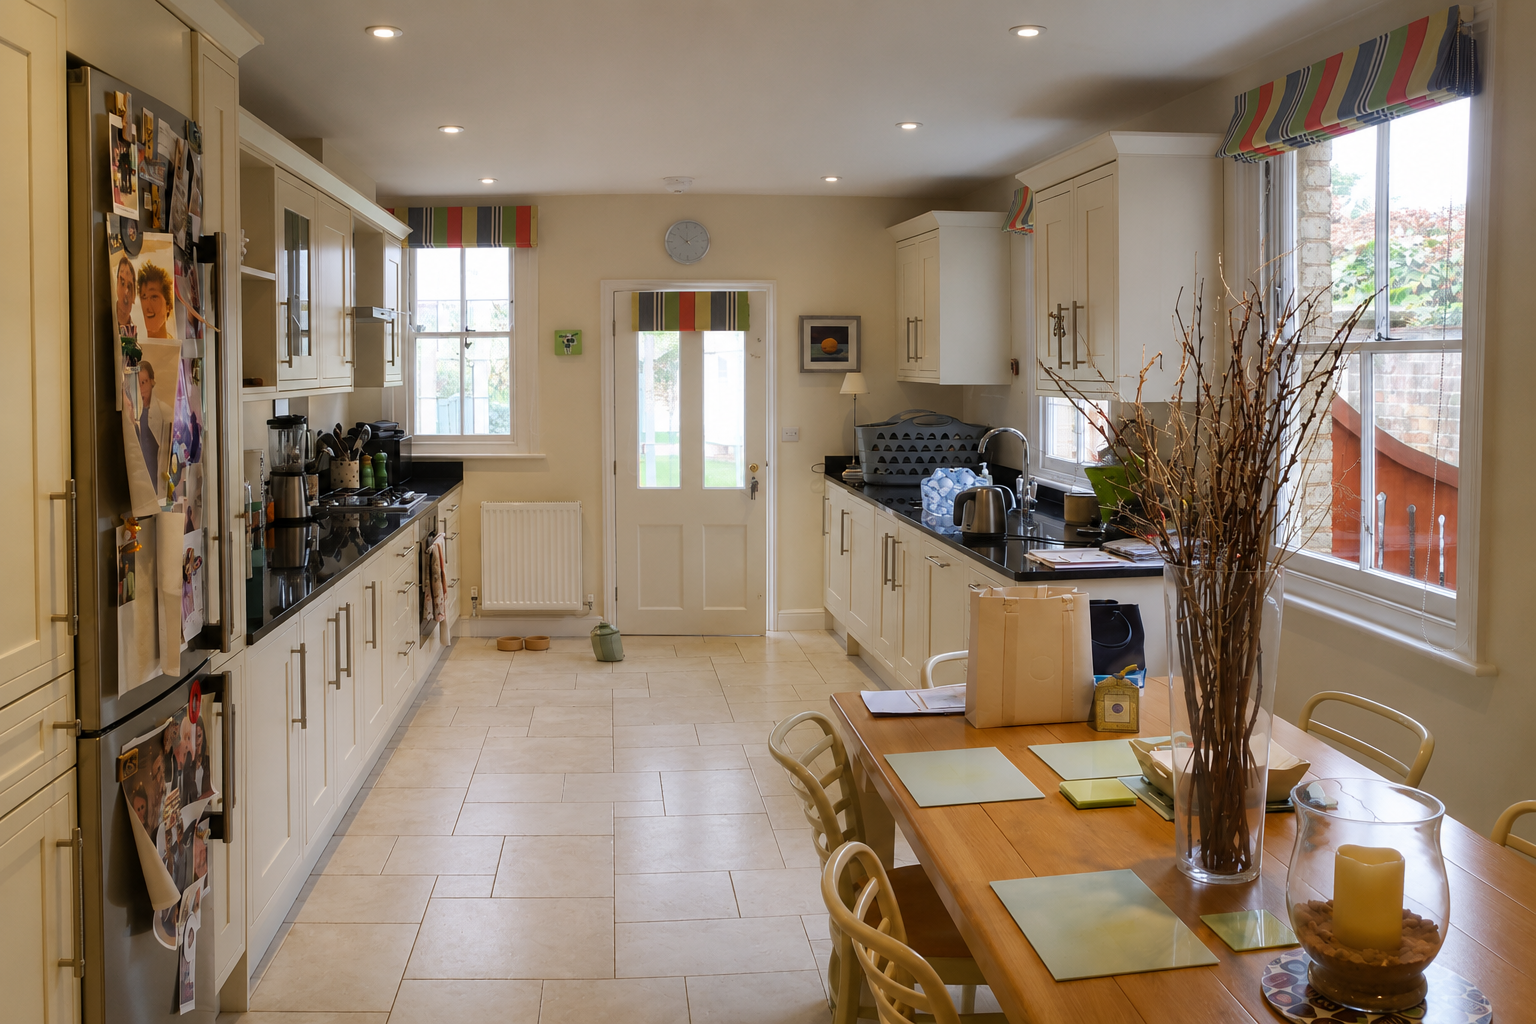
Existing Galley Kitchen
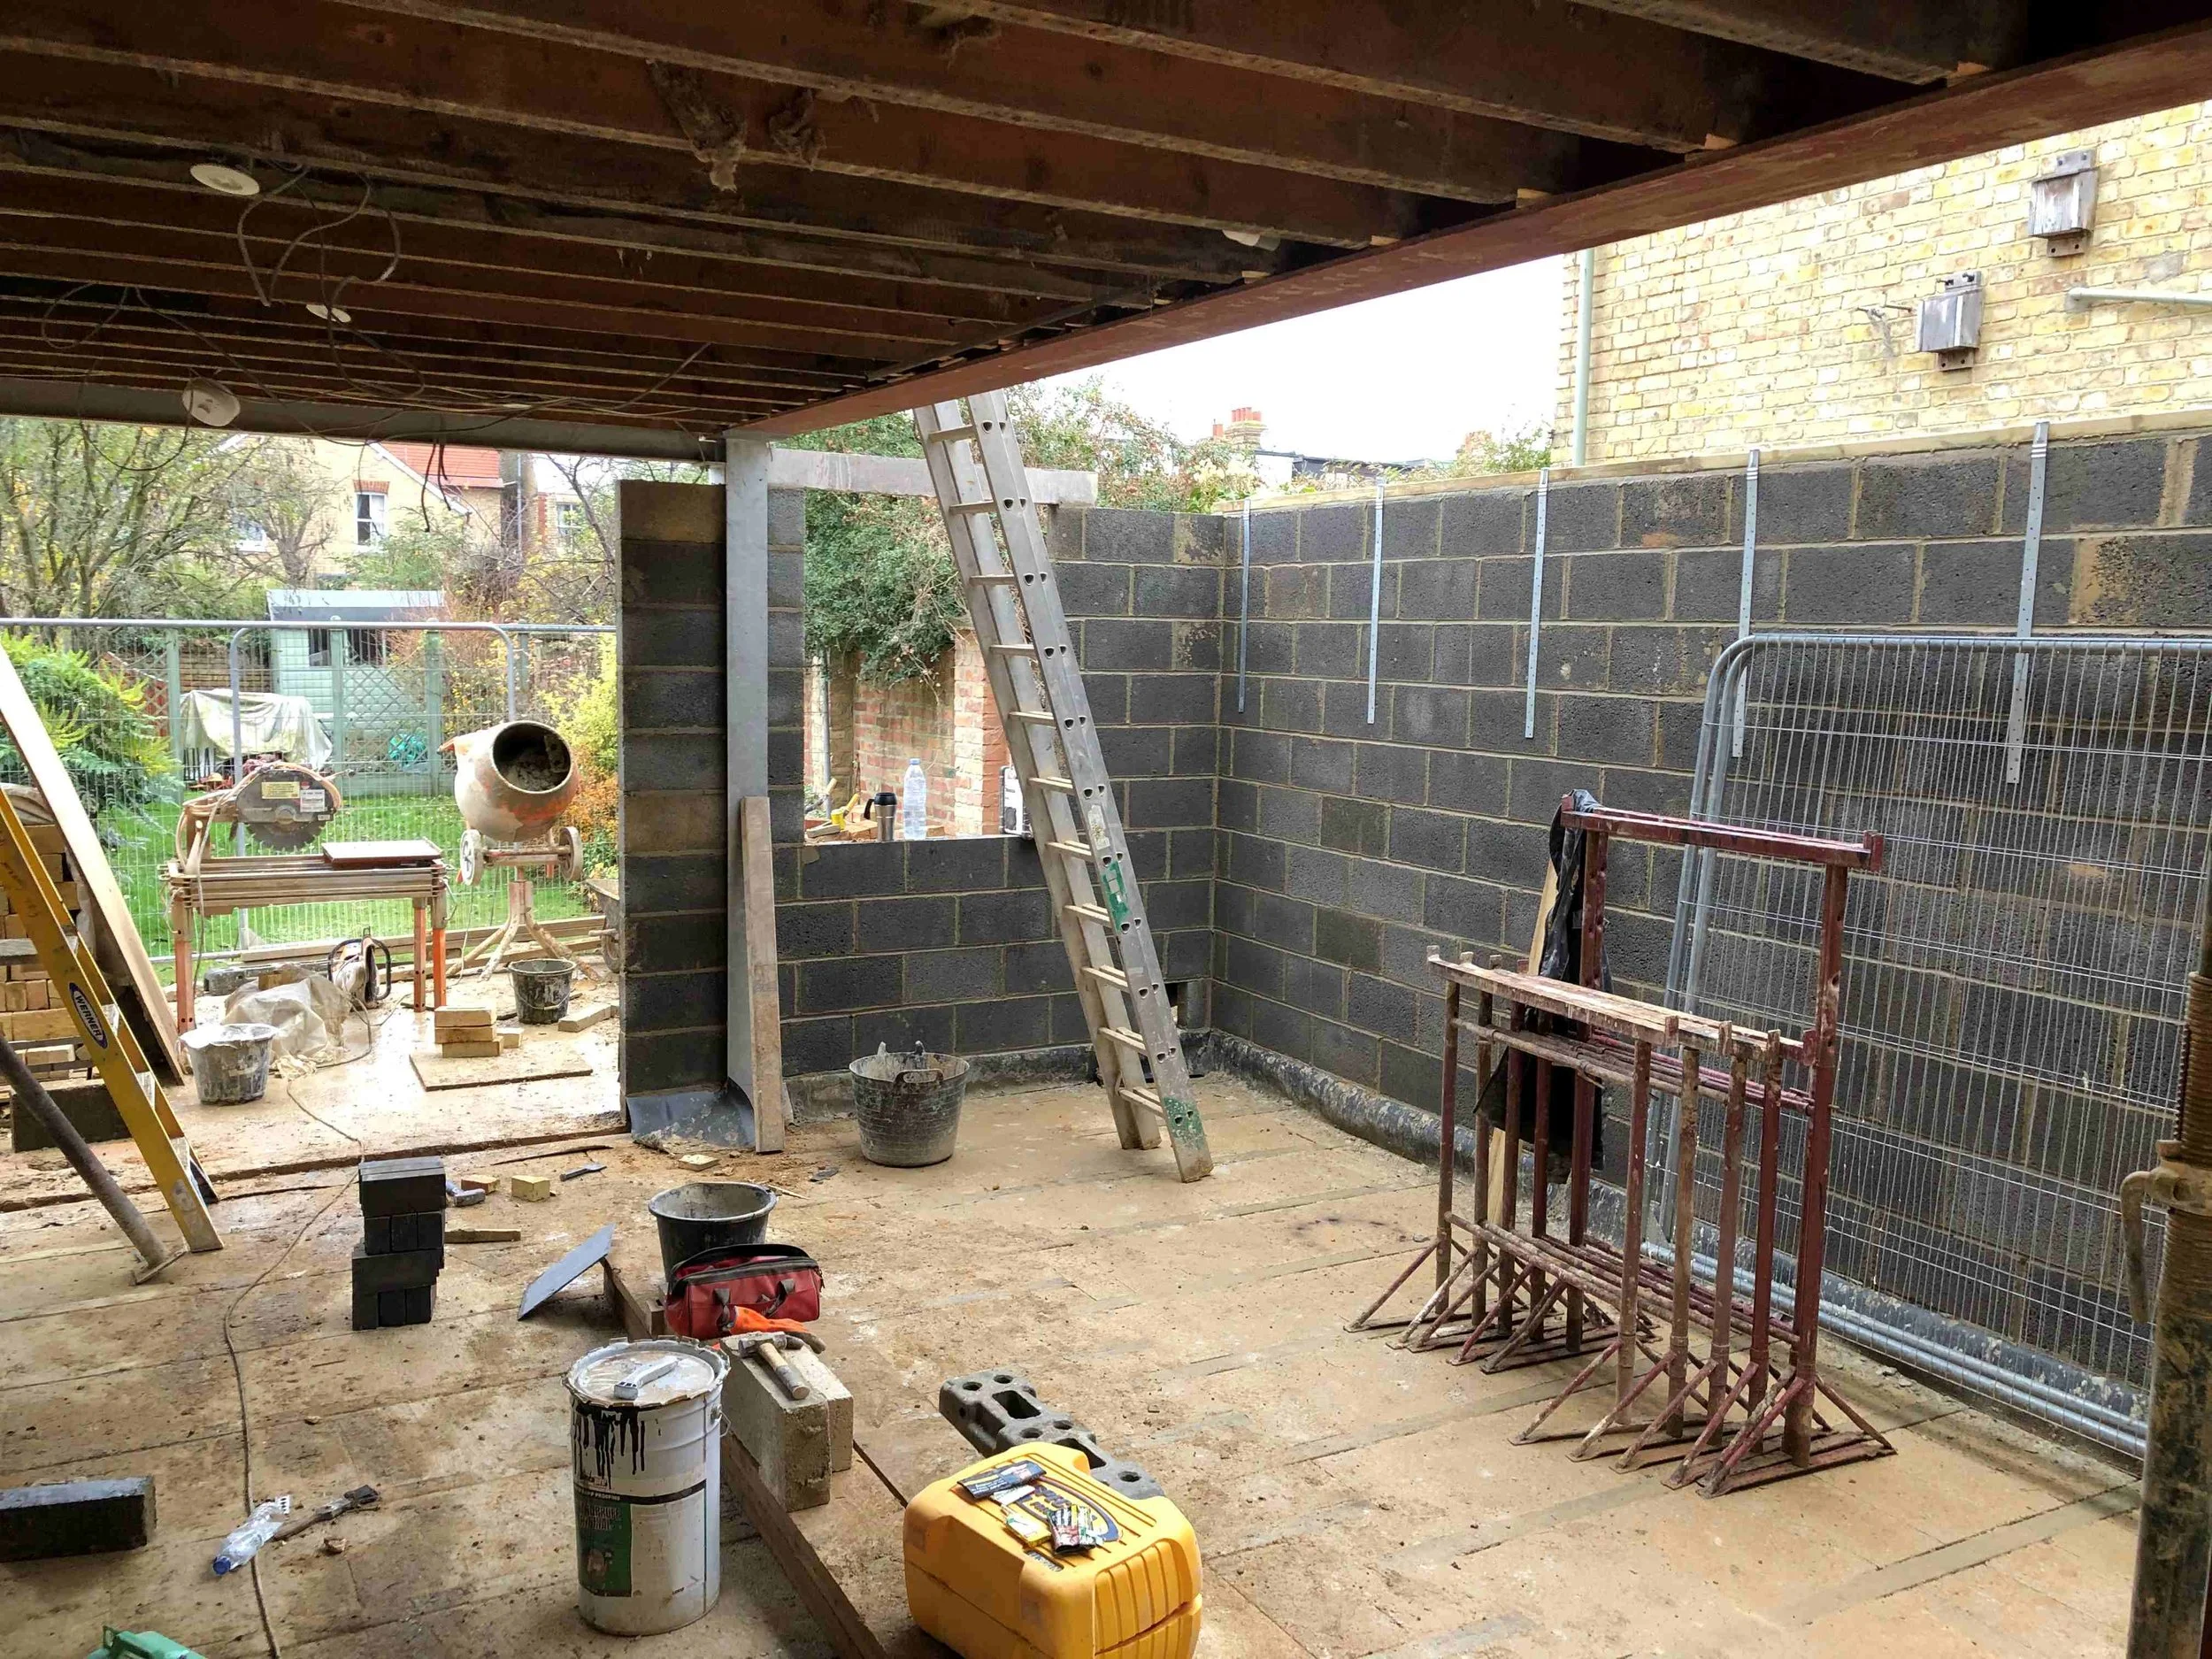
During Construction, steel post hidden in wall

For this project in Summertown, substantial structural steel beams and posts were concealed within the first floor and wall construction, allowing the kitchen space to be extended sideways without visible downstands, piers or columns. Click here to see further detail for this project →
Do I need planning permission for a house extension?
Not every house extension requires planning permission. Some single storey rear and side extensions can be built under Permitted Development rights, subject to specific limits and conditions. Larger extensions, two storey extensions and projects to certain properties will normally require a planning application.
KD Design can assess the planning position at an early stage and advise on the most appropriate route before developing the design.
[Read more about Permitted Development →]
What is the best type of extension for my house?
There isn't a single solution that suits every property. A rear extension may create a larger kitchen and better connection with the garden, while a side or wraparound extension can unlock underused space and allow much greater reconfiguration of the existing house. First floor and two storey extensions can provide valuable additional bedrooms without significantly increasing the building footprint.
KD Design looks at the whole house, not simply the area being extended, to find the solution that makes the best use of the existing space, natural light and available budget.
Can I build an extension close to my neighbour's boundary?
Often, yes, although the position and scale of an extension need careful consideration. Planning issues can include loss of light, outlook, overlooking and the effect on neighbouring properties. Building close to a boundary may also introduce Party Wall considerations depending on the proposed work and existing structures.
KD Design considers these constraints from the beginning so they can influence the design rather than becoming problems later in the planning or construction process.
When should I speak to an architect about a house extension?
Ideally, architectural design should begin before decisions are made about the size or form of an extension. Early design work allows the existing house, planning constraints, structure, natural light, neighbouring properties and budget to be considered together rather than independently.
If you're considering a house extension in Oxford or Oxfordshire, KD Design can explore the possibilities with you and develop the project from the initial ideas through planning and detailed technical design.
If you're at an early stage and not yet ready to commit to a full architectural design service, KD Design can also provide a feasibility consultation to explore the potential of your project. If you're still searching for the right property, or have found a house but aren't sure what could be achieved, a pre-purchase consultation can help you understand its potential before you buy. [Find out more about pre-purchase consultations →]


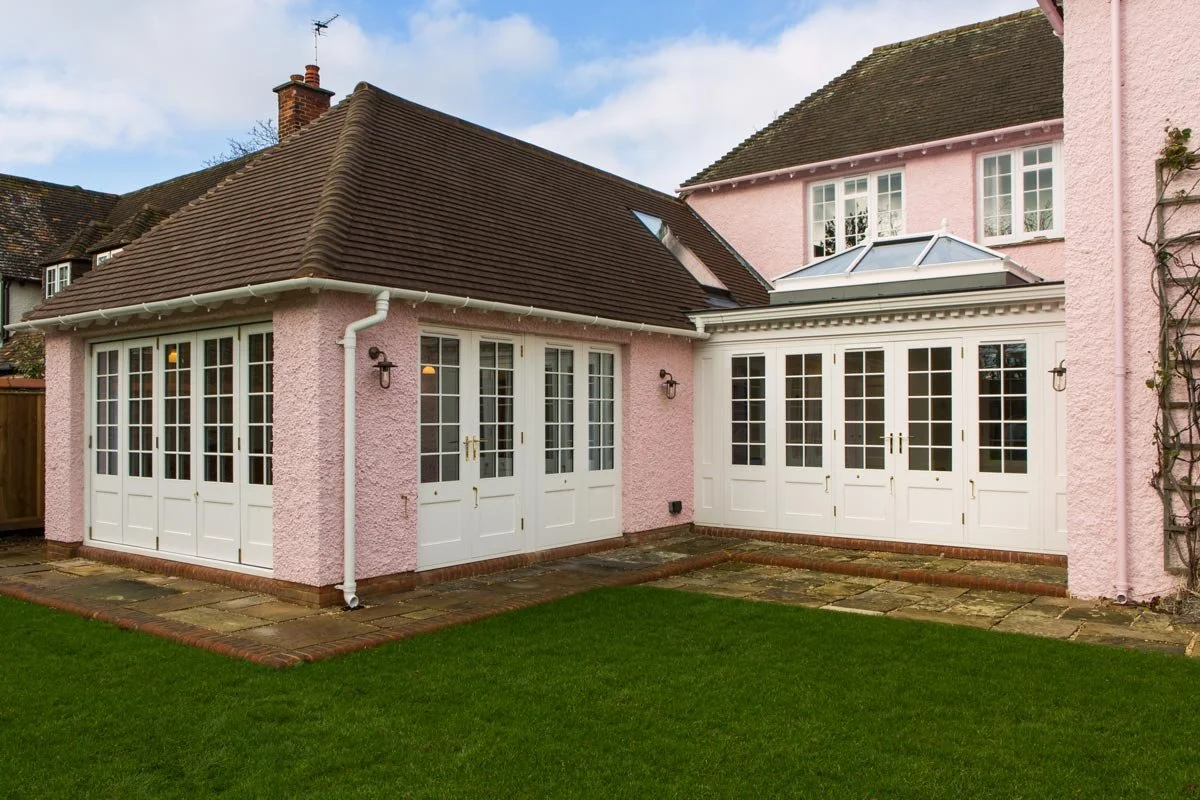

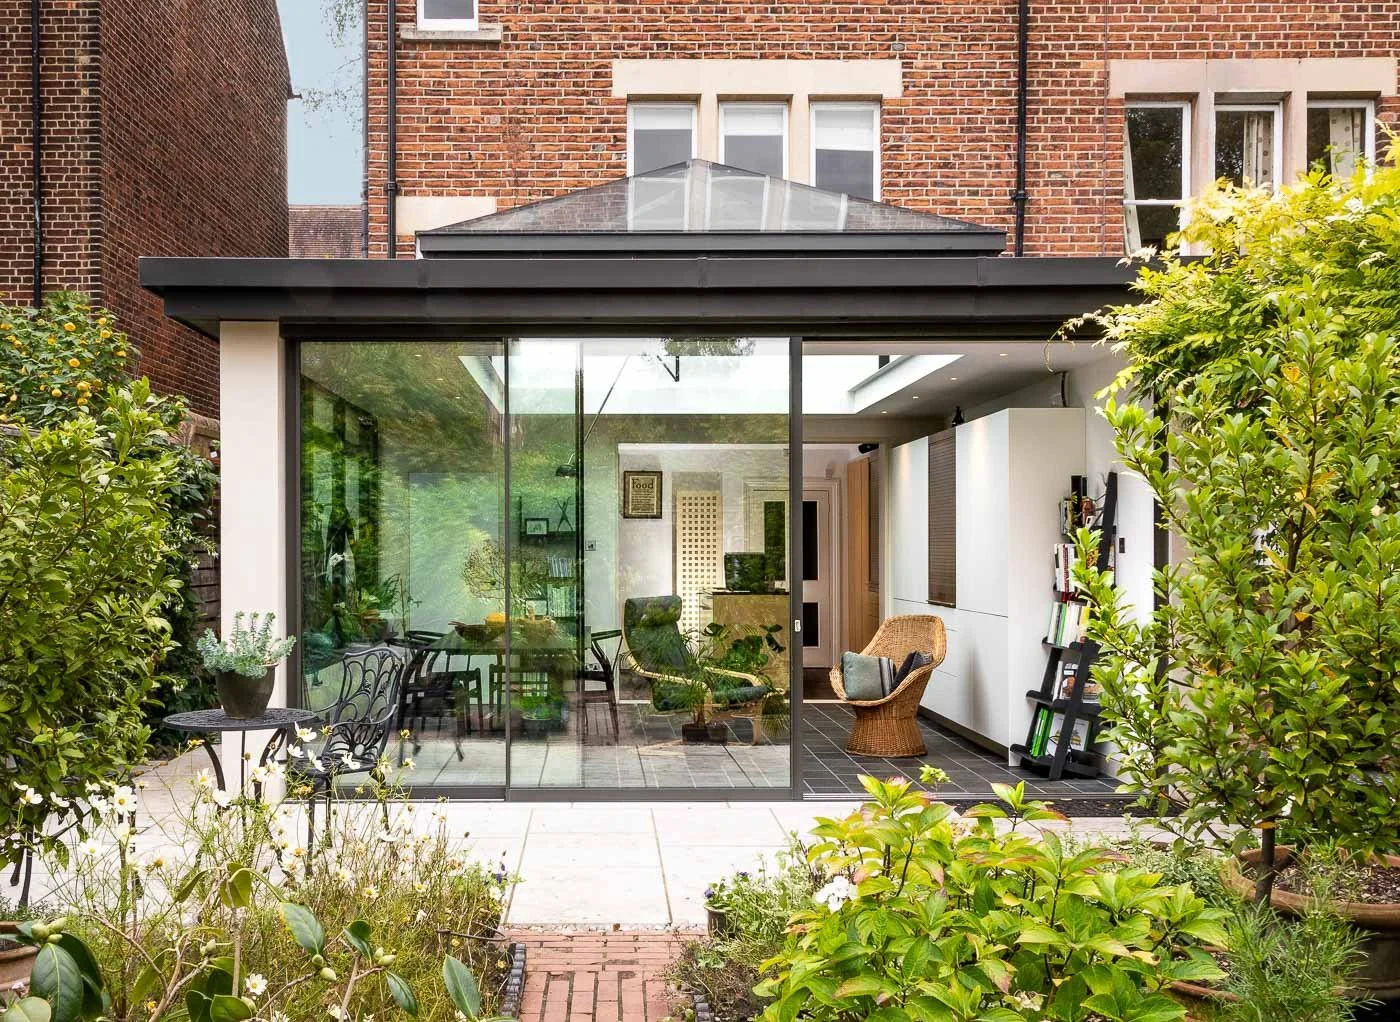
To view more projects, click here
Areas we work in
North Oxford & Summertown | Oxford & Headington | Jericho | Witney & Eynsham | Cumnor & Botley | Kidlington | Abingdon | Wantage & Grove | Woodstock

Are you considering an extension to your home?
If you're considering extending your home, I can help establish what is realistically achievable before you commit to a design direction.
KD Design works across Oxfordshire and can advise on the best design, likely planning constraints, chances of success, party wall matters, structural design and any technical challenges.
Please reach out and let’s start a conversation about the next steps to transform your property.