

Two storey Extension Design in Oxfordshire
A well designed two storey extension or sometimes referred to as a double storey extension, can transform your home, creating valuable additional living space without the expense and disruption of moving.
Extending over two floors can create a larger kitchen and family space downstairs, with additional bedrooms, bathrooms or a new master suite above.
KD Design specialises in two storey extensions and major home alterations across Oxfordshire, combining creative architectural design with detailed knowledge of the planning issues that often determine how large an extension can be.
KD Design works throughout Oxford and Oxfordshire, including Eynsham, Kidlington, Witney, Cumnor & Botley, Abingdon, Wantage & Grove, Woodstock and the surrounding villages
Our service provides the architectural design and technical expertise you would expect when appointing an architect for a major home extension, with support from the initial design through planning, Building Regulations and construction.

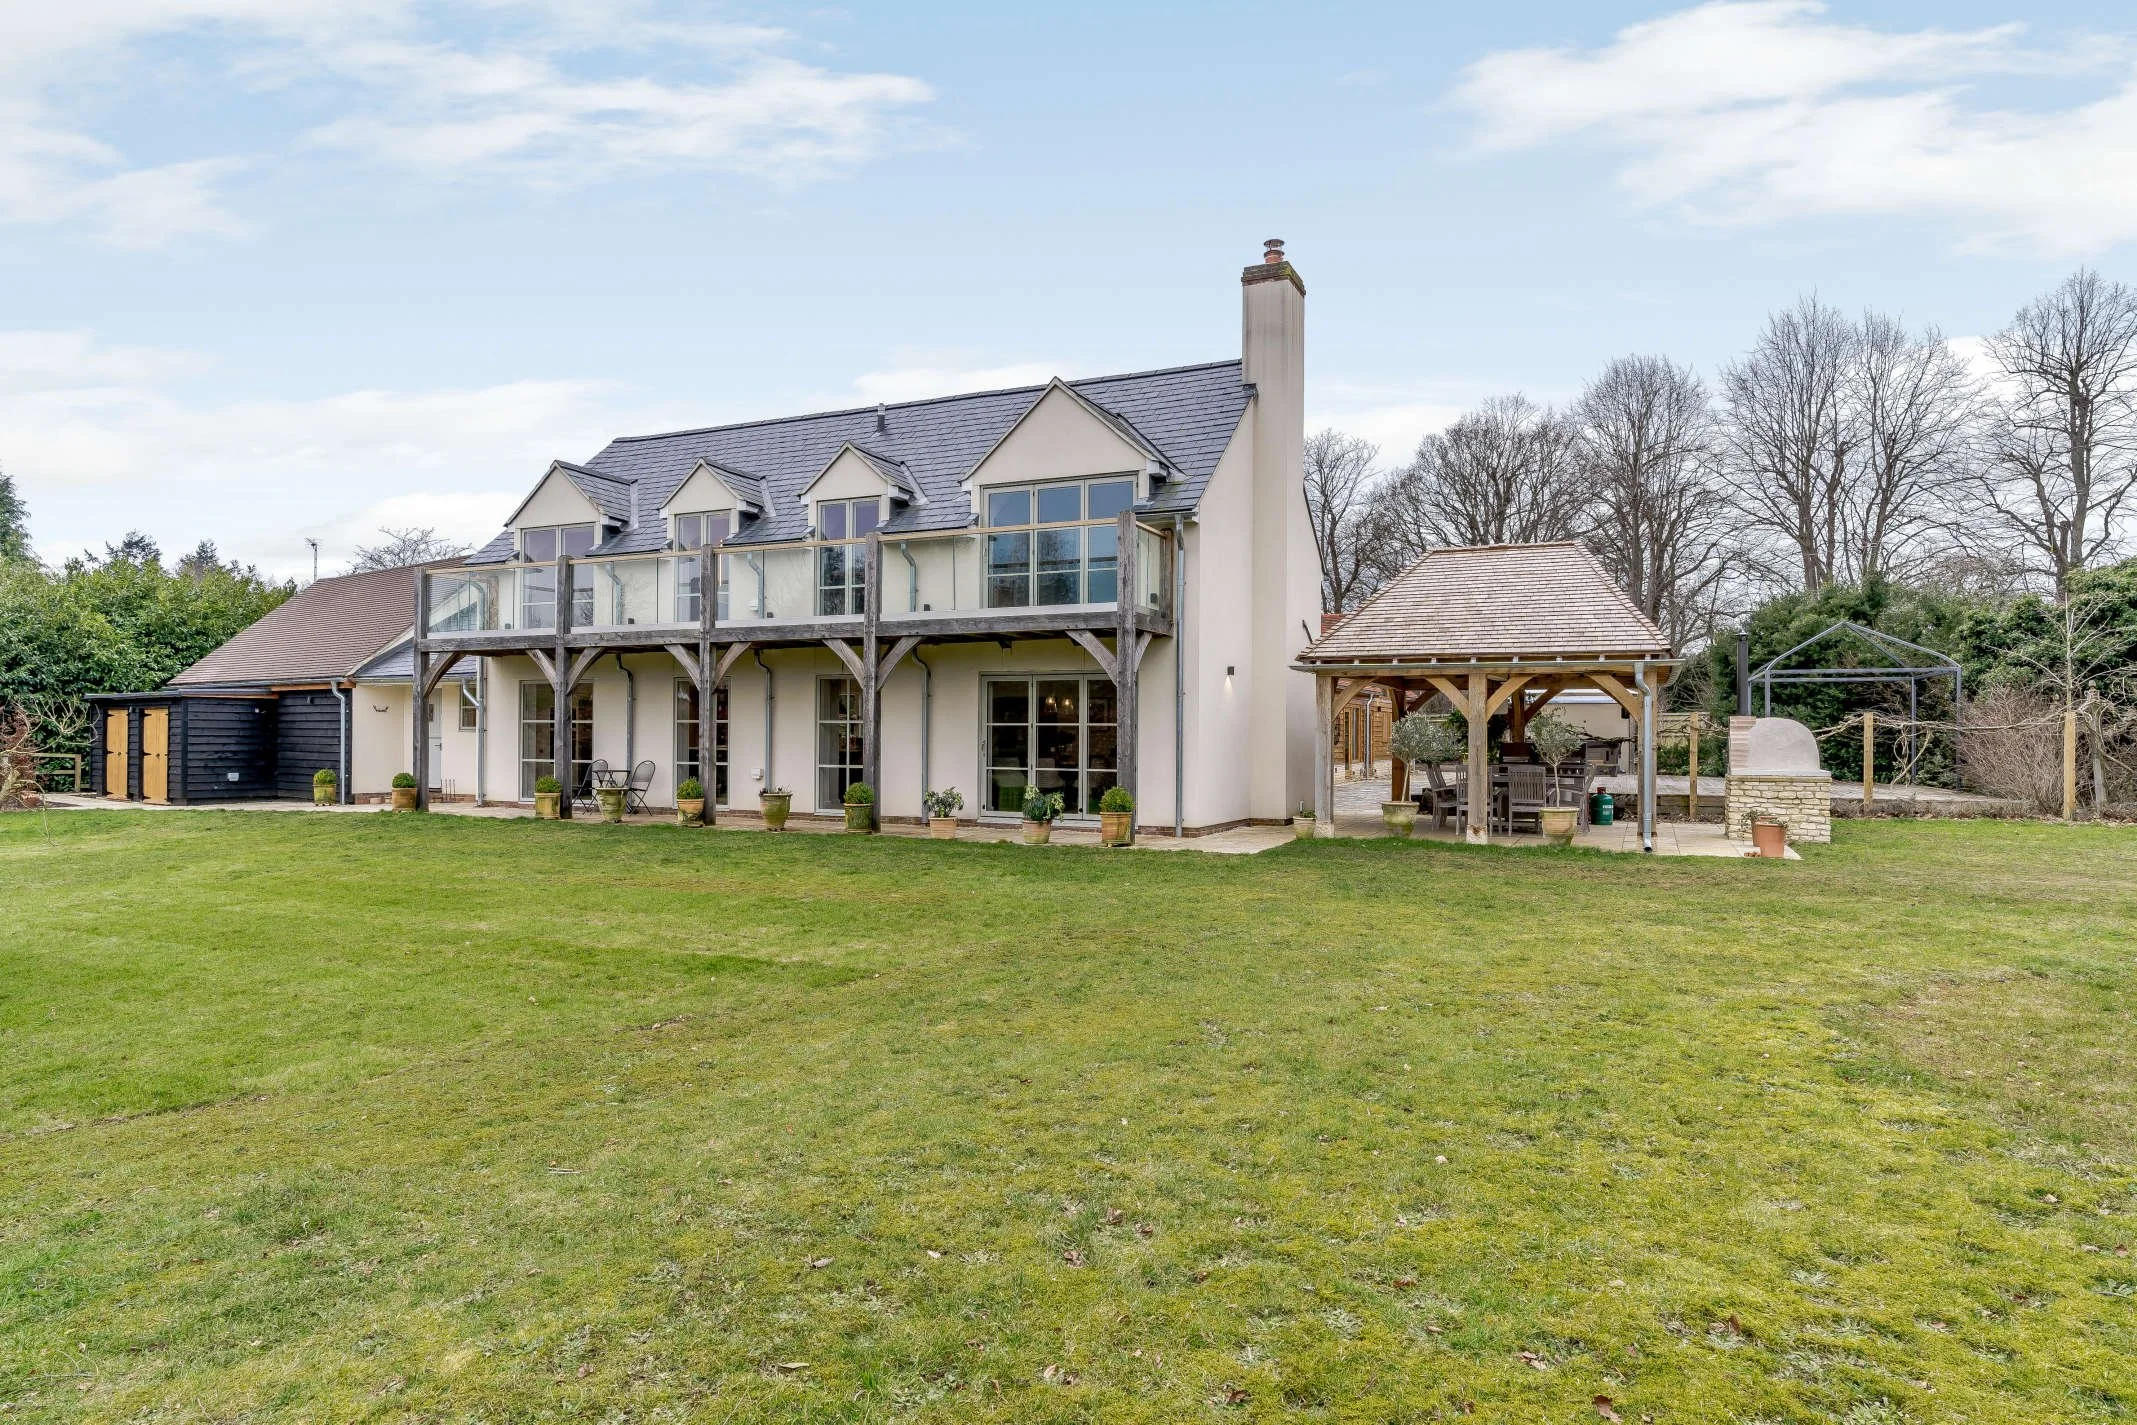
Completed two storey extension, Cassington, West Oxfordshire
Designing the Whole House
A two storey extension shouldn't simply add a new room to each floor.
Changing the footprint of a house provides an opportunity to rethink how the whole property works. We can explore ways to open up living spaces, improve circulation and connections with the garden, and make better use of existing rooms that may otherwise be compromised by the extension.
Upstairs, the additional space can provide new bedrooms and bathrooms while also allowing the existing first floor to be reorganised. This might mean creating a larger principal bedroom with ensuite and dressing area, improving the family bathroom or simply creating better proportioned bedrooms.
This whole house approach can often achieve considerably more than simply adding floor area.

Featured Project: Two Storey Extension & Whole House Remodelling
North Hinksey, Oxford
This project demonstrates just how much can be achieved when an extension and the existing house are designed together.
The original three bedroom property was substantially extended and remodelled to create a four bedroom family home, including a generous Master bedroom, Additional Ensuite bathroom and a much larger kitchen and family space, utility and integrated garage.
Rather than simply adding rooms onto the existing house, both floors were reconsidered as part of the design. The external appearance was also transformed, creating a much more cohesive home.


Completed Two storey extension to detached house, North Hinksey, Oxon
Will I Get Planning Permission for a Two Storey Extension?
Building a two storey extension close to a neighbouring boundary can raise particular planning challenges.
Planning officers will consider the effect on neighbouring properties, including whether an extension could appear overbearing, reduce outlook or cause an unacceptable loss of daylight to neighbouring rooms and gardens.
Many councils use daylight tests as a guide when assessing the impact of an extension on neighbouring windows. Oxford City, for example, uses a 45/25 degree rule, while South Oxfordshire and Vale of White Horse also apply a 45 degree test through their current Joint Design Guide. The precise way these tests are applied varies according to the planning authority
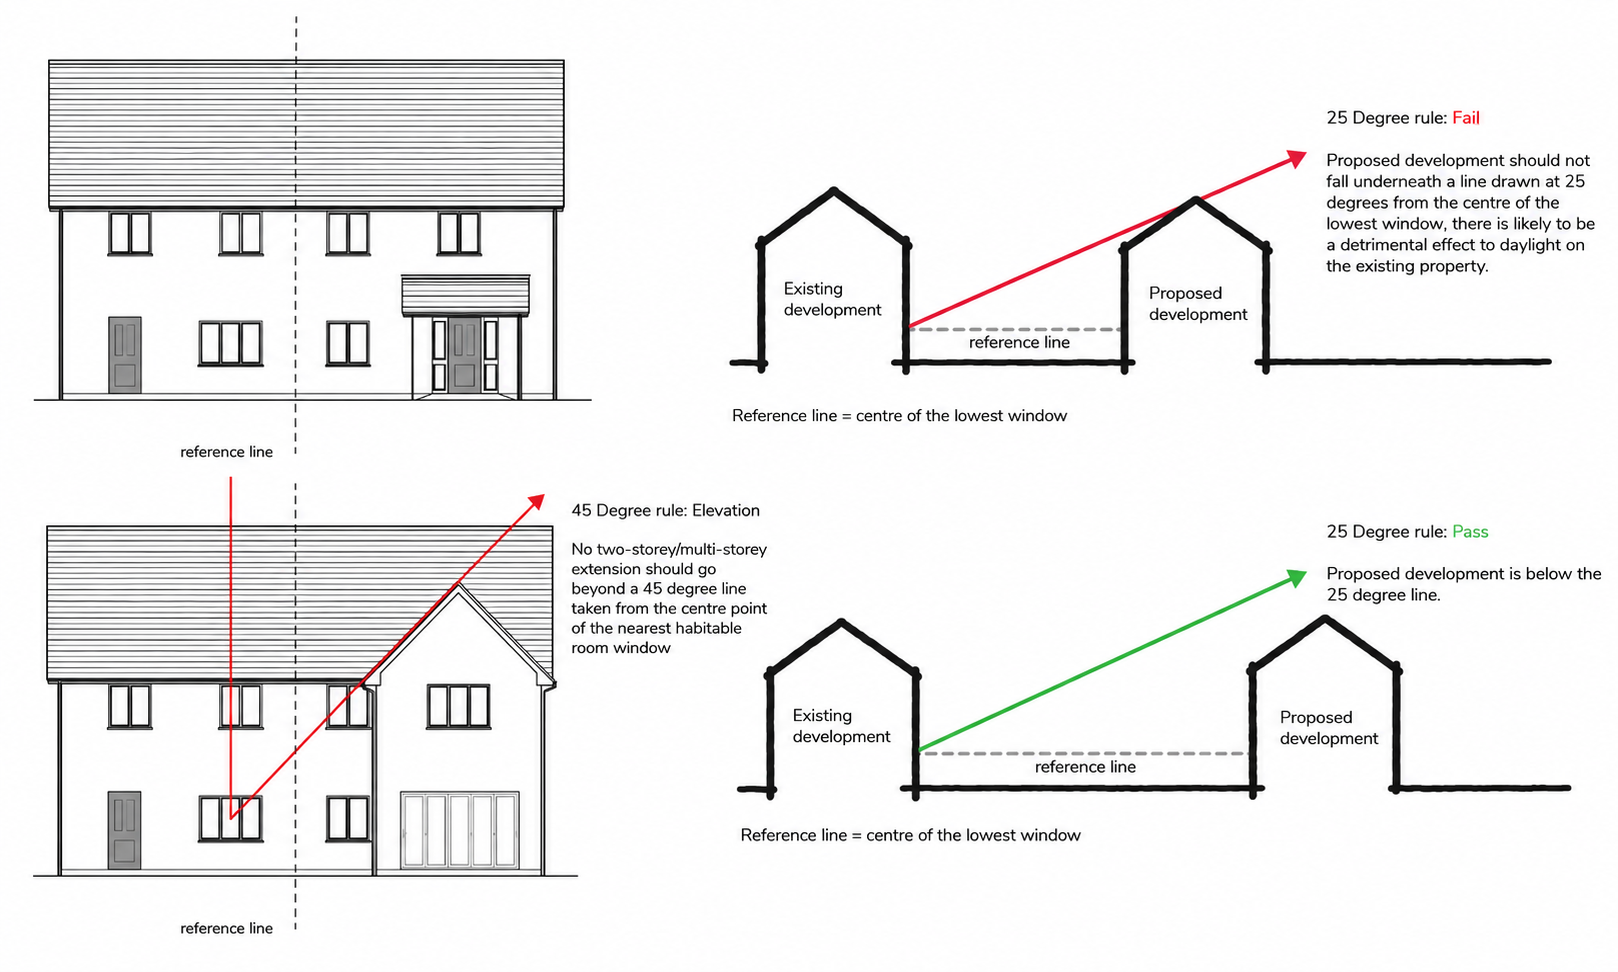
South & Vale 45 degree rule
KD Design has extensive experience designing extensions around these constraints. From the outset, we will accurately survey and include neighbours’ windows on the plans and can test the proposed upper floor extension against the relevant notional daylight lines in both plan and elevation, fine-tuning the proposed extensions depth, width, height and roof form to work with the site constraints and gain planning officer support.
Having the planning knowledge and considering these issues early in the design process allows us to maximise the additional space while giving the proposal the strongest possible chance of gaining planning permission.

Testing a two storey extension against neighbouring windows.
For this approved two storey extension in Southmoor, the upper floor extension crosses the notional line in plan but remains below the relevant line in elevation. Testing these relationships early helps establish the maximum practical depth and height of an extension.
Do I Need Building Regulations for a Two Storey Extension?
Yes. Two-storey extensions require Building Regulations approval.
As well as the usual considerations such as foundations, structure, insulation, drainage and ventilation, extending a house over two floors introduces some particular technical challenges.
Fire Safety & Escape
Changes to the first floor layout can affect the means of escape from bedrooms and the fire safety strategy for the existing house. Where an integrated garage forms part of the property, additional fire protection may also be required between the garage and the accommodation above or alongside it.
We will assess the options and develop a practical solution that achieves Building Regulations compliance without unnecessarily compromising the design.
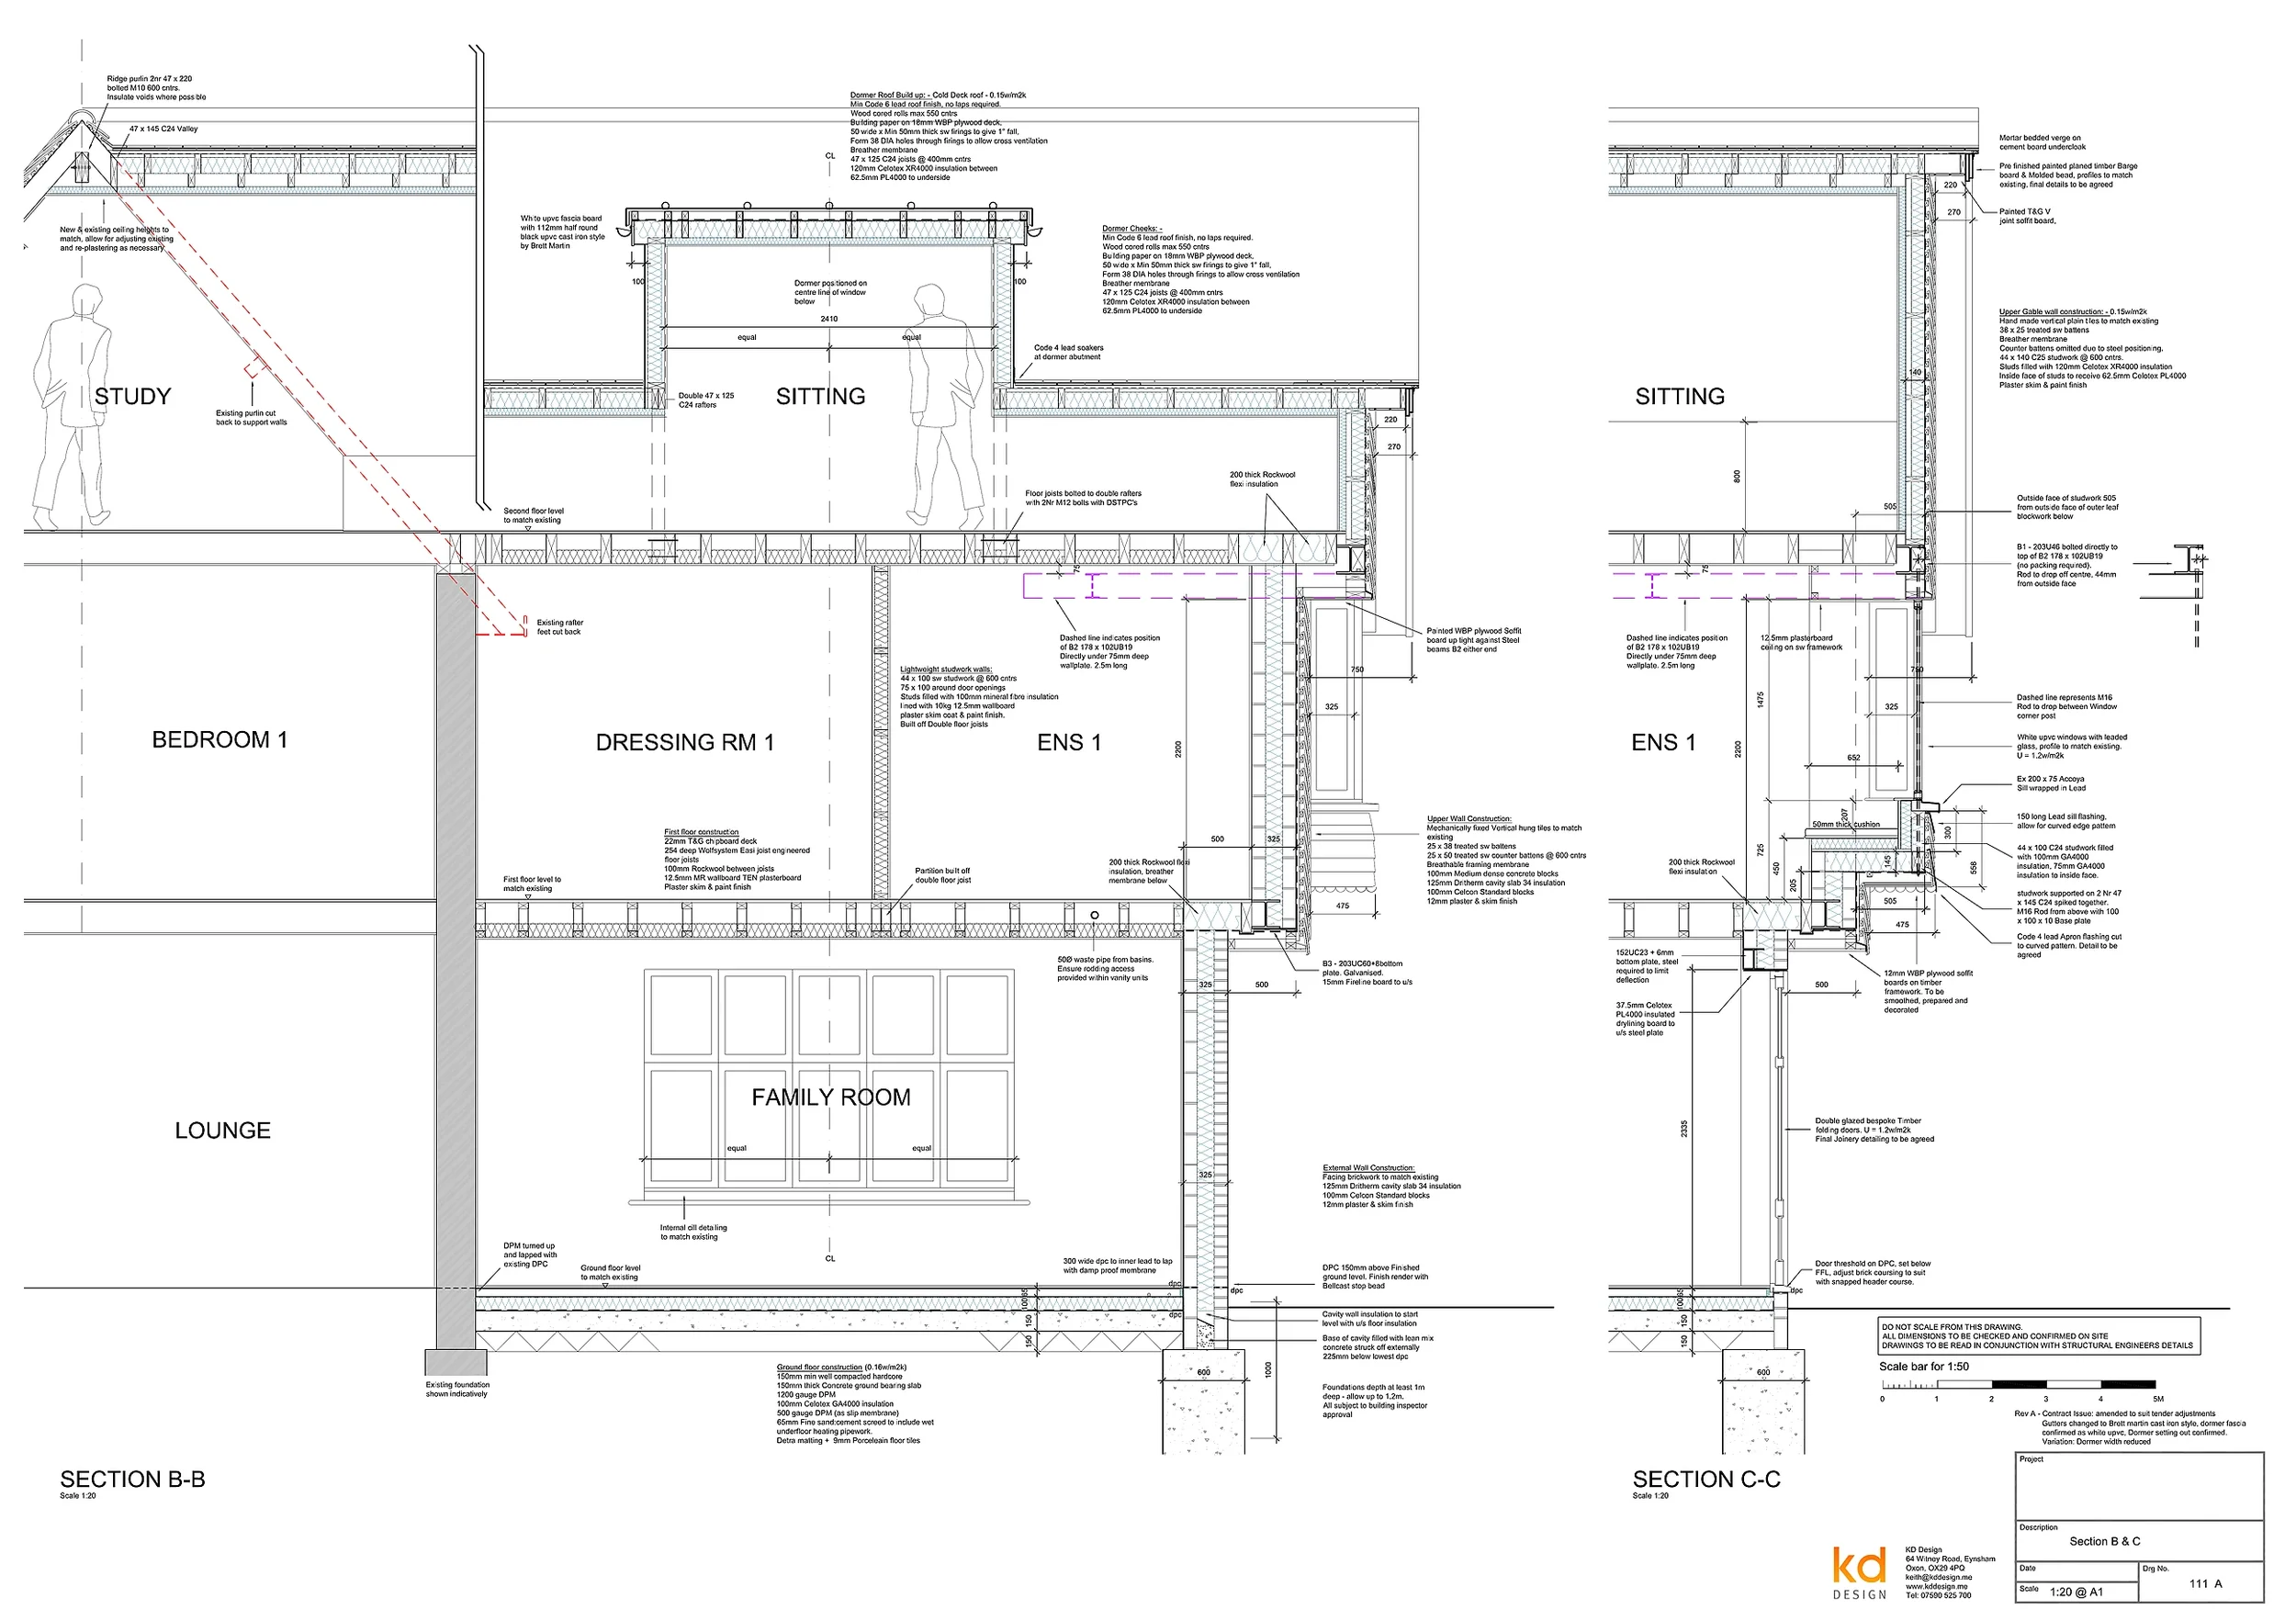
First floor extensions over Garages and Existing Structures
First floor extensions are often constructed over an existing garage, extension or other ground floor structure. The existing walls and foundations may not have been designed to carry the additional load of another storey, so the structure needs to be considered carefully from an early stage.
KD Design has a strong understanding of structural design and I can usually identify the likely structural solution as part of the architectural design process. I can undertake preliminary beam sizing and calculations where useful, allowing steelwork, load paths and any likely reinforcement to be considered while the design is still developing.
For Building Regulations approval, the final structural calculations will normally be prepared and certified by a Chartered Structural Engineer. KD Design works with several structural engineers and can recommend, appoint and coordinate the most suitable engineer for your project.
Considering the structure early can avoid relying solely on an engineer once the architectural design is already fixed, when an unexpected beam, column or foundation requirement could otherwise force changes to the layout. Together we can develop suitable reinforcement, new steelwork or foundation solutions that work with the design rather than against it.
This is an important part of establishing whether an apparently straightforward first floor or upper floor extension is practical, and how best to construct it.

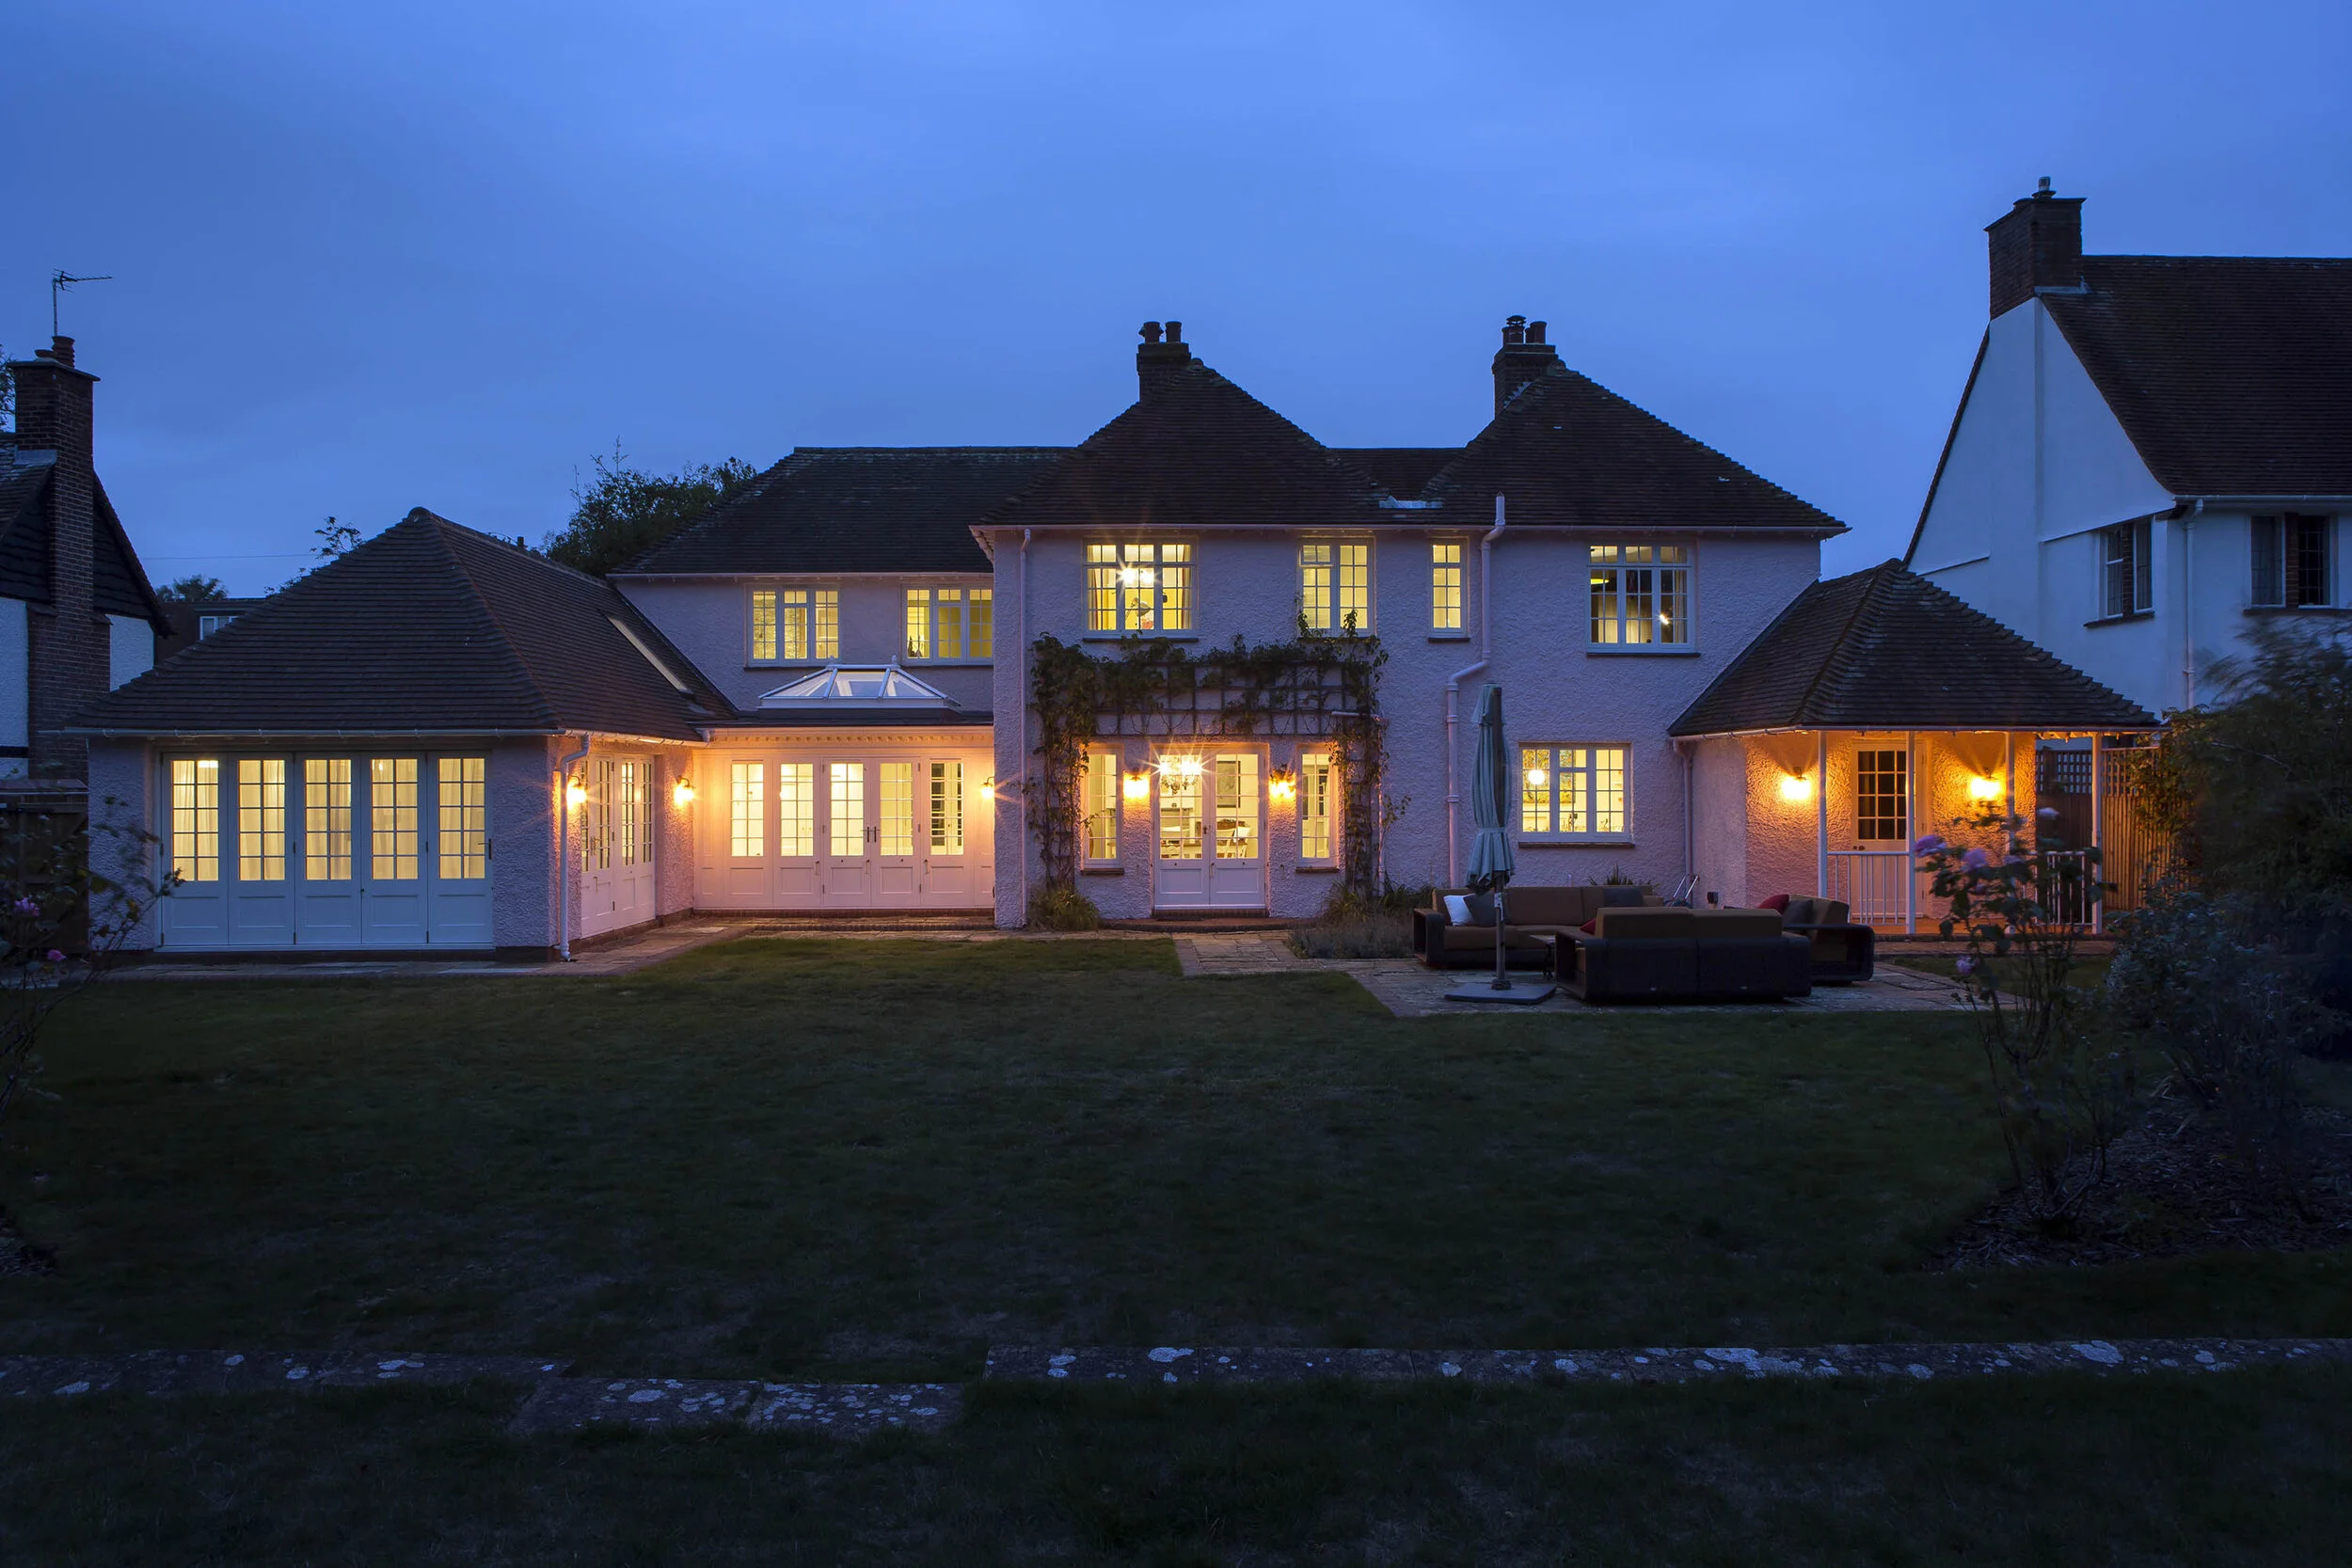
Completed upper floor extension over existing extension, Drayton
Detailed Construction Drawings
Once planning consent is received, we develop the approved design into a detailed technical package covering the construction of the extension and its connection with the existing house.
As well as forming the basis of the Building Regulations application, our detailed drawings give builders a clear basis from which to price and construct the work, helping to reduce uncertainty, avoid unnecessary changes on site and resolve important details before construction begins. This also helps improve cost certainty before work starts, as builders are pricing from a more complete and coordinated set of information.
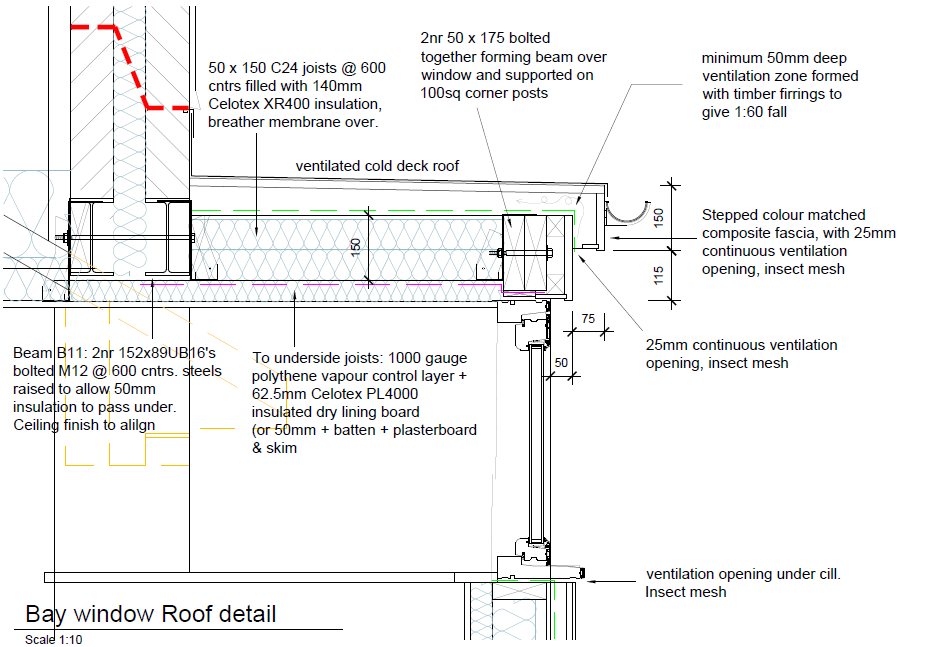
How Much Does a Two Storey Extension Cost in Oxfordshire?
It is not easy to give a meaningful ballpark cost for a two storey extension without understanding more about the proposed design. Two extensions of a similar floor area can have very different construction costs depending on their structure, roof form, glazing, internal alterations and level of specification.
For very early budgeting purposes, extension costs in Oxfordshire might start at around £2,500 per m² for a relatively simple, economical build, but could rise to £3,500+ per m² for a higher specification project with more complex structural alterations, extensive glazing or premium finishes.
A two storey extension can offer particularly good value for the additional space created. The upper floor does not simply double the cost of a single storey extension, as the foundations and ground floor structure are already required and the roof serves accommodation over two floors. As a rough early budgeting exercise, the additional first floor might therefore cost around 15–20% less per square metre than the ground floor extension beneath it.

Location can also make a difference. Projects in central Oxford may cost more due to restricted parking, traffic and the additional time involved in getting labour and deliveries to and from the site.
Costs and budget limitations are not always easy subjects to discuss, but they are an important part of developing a successful design. KD Design will discuss your preferred budget range at an early stage so that the design, overall floor area and specification can be tailored to suit your budget. Anticipated construction costs can then be reviewed in more detail as the proposals develop.
These figures are intended as an early budgeting guide only. Actual costs will depend on the individual project and contractor quotations, and VAT may also need to be allowed for.
KD Design can develop the size and design of your extension with your available budget in mind, helping you balance additional floor area, design quality and construction cost from the outset.
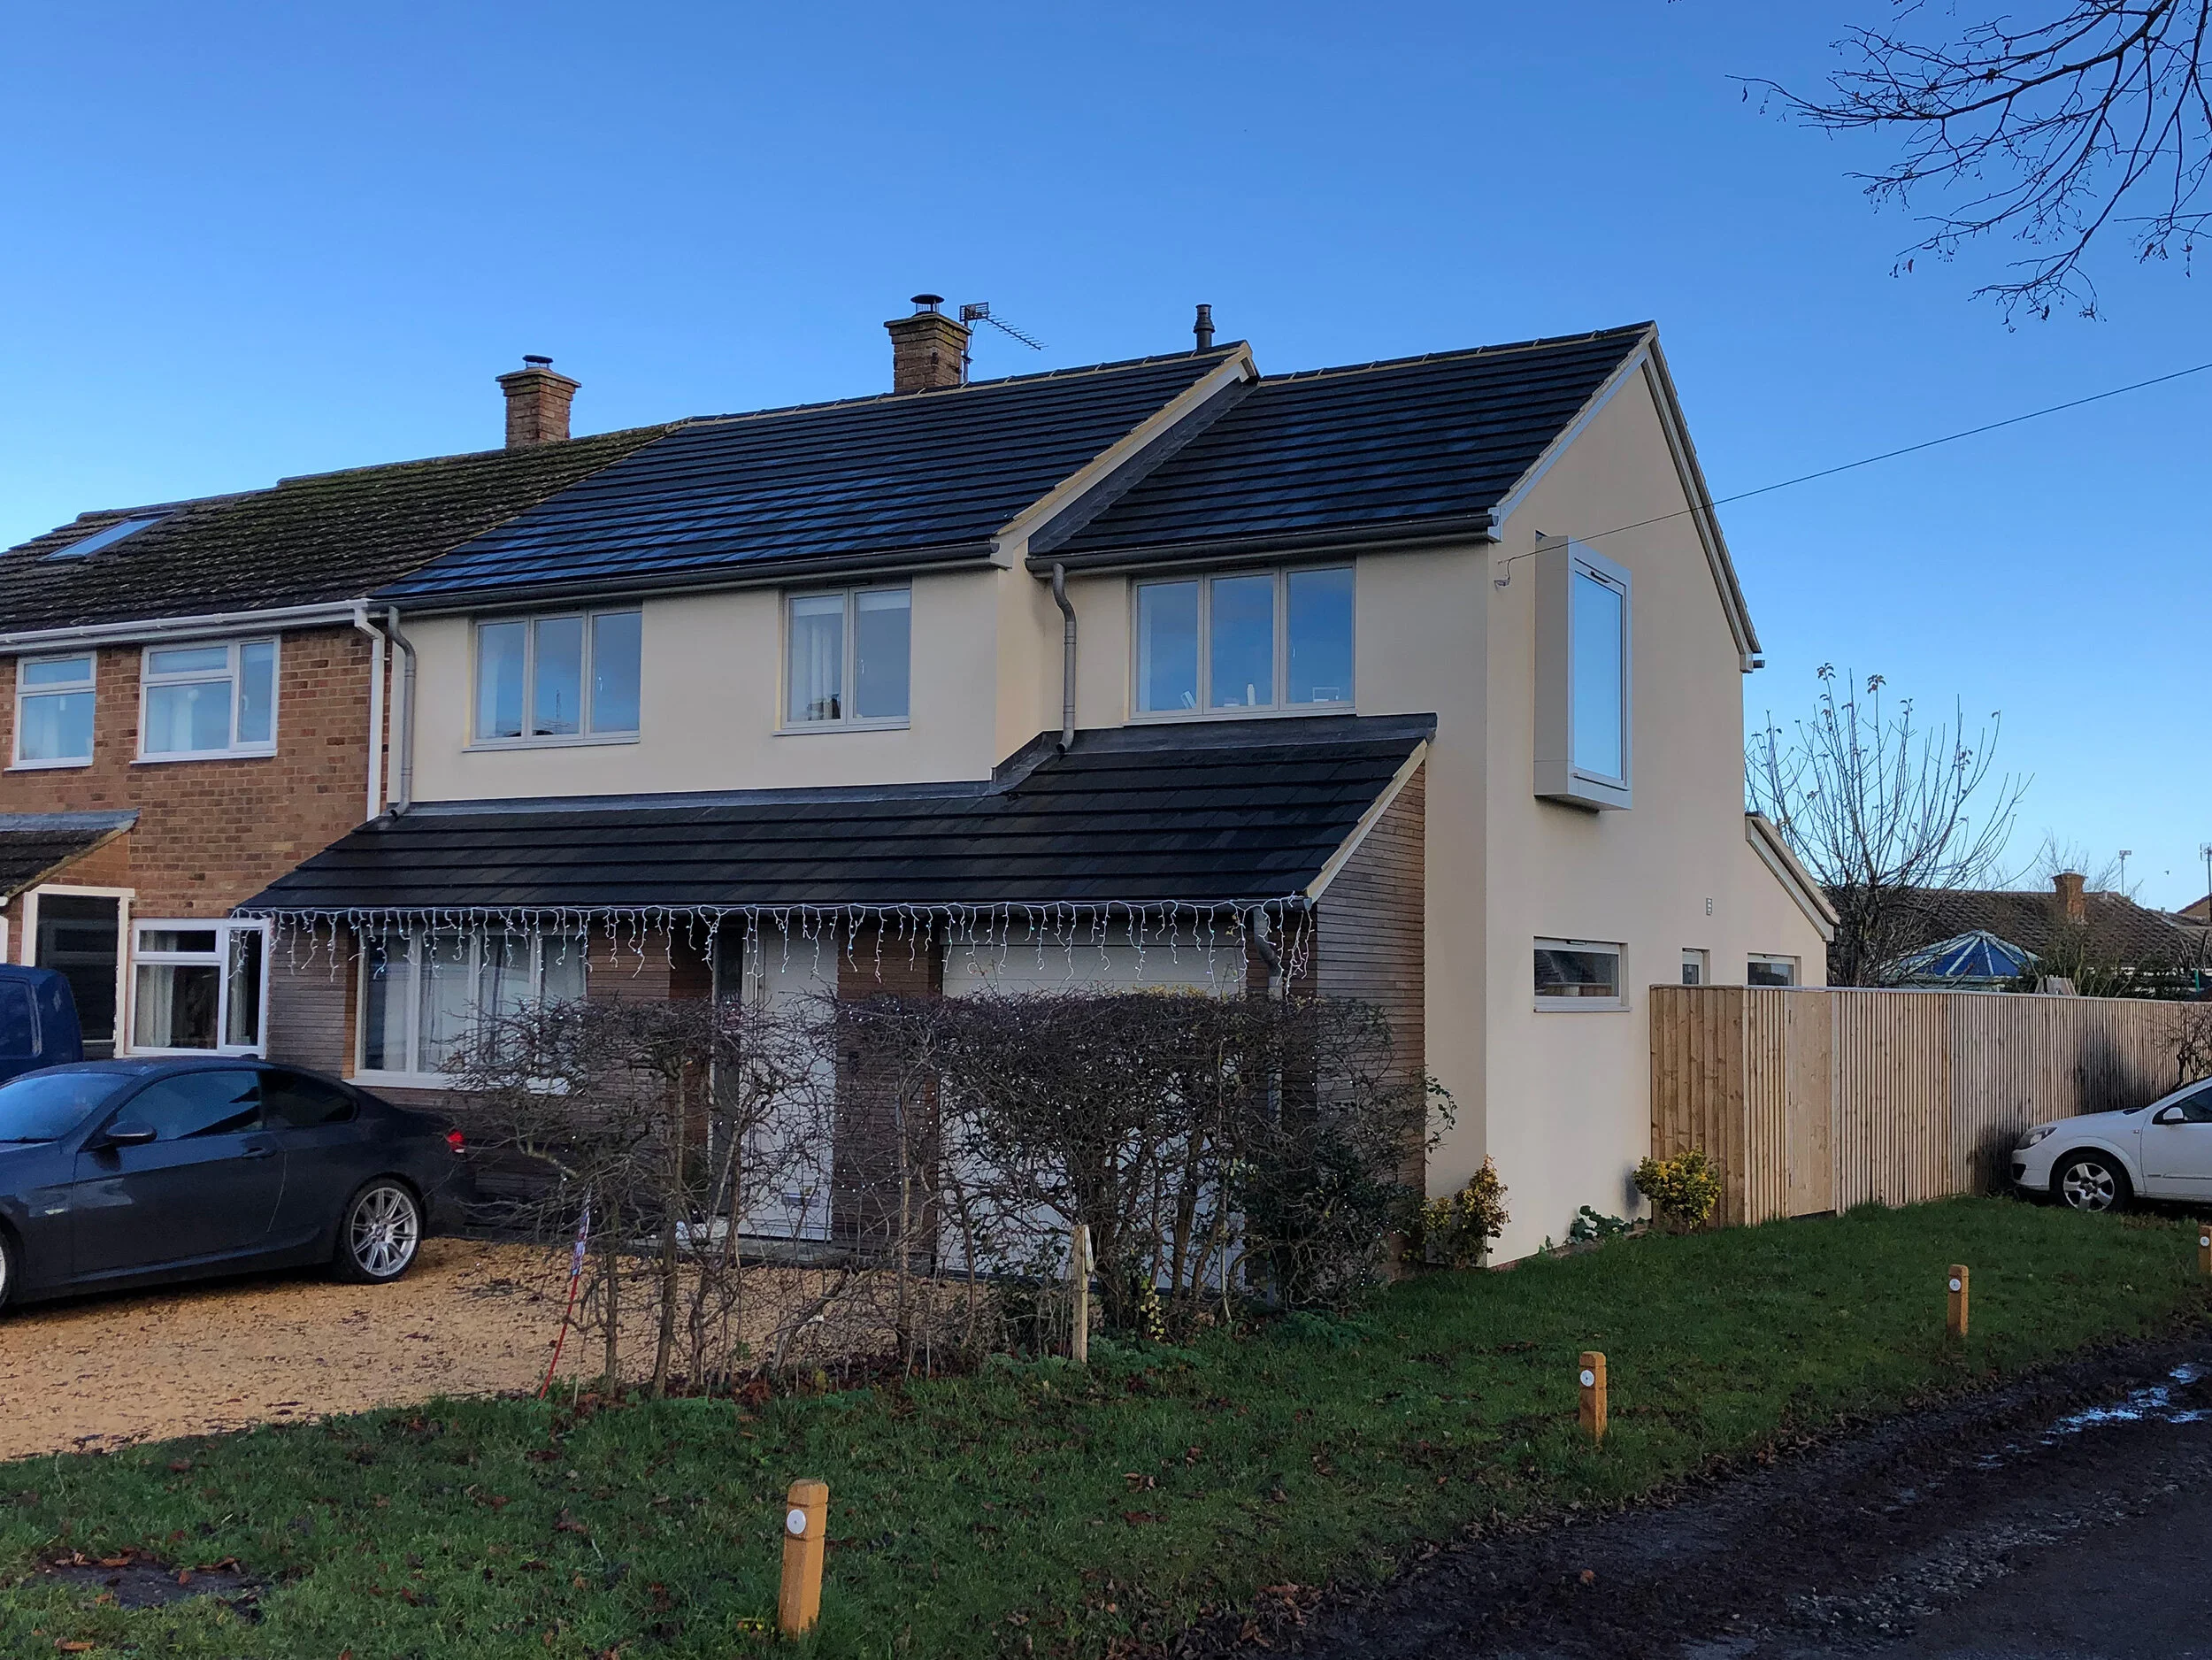
Completed first floor extension over Garage, Eynsham



To view more projects, click here
Areas we work in
Abingdon | Witney & Eynsham | Cumnor & Botley | Wantage & Grove | Woodstock

Are you considering a two storey extension?
If you're considering extending your home over two floors, I can help establish what is realistically achievable before you commit to a design.
KD Design works across Oxfordshire and can advise on the design, likely planning constraints, chances of success and any technical challenges.
Please reach out and let’s start a conversation about the next steps to transform your property.