

Garden Annexes & Outbuildings
KD Design can help you make the most of your outdoor space by designing versatile outbuildings such as garden rooms, home offices, granny flats, or annexes. Many of these structures can be constructed under permitted development rights, making them a practical and cost-effective way to expand your home.
Garden Rooms & Home Offices
Ideal for work, hobbies, or relaxation, these spaces are usually classed as permitted development, provided they meet criteria for size, height, and location and they remain ancillary to your main dwelling. For taller buildings within 2m of the boundary, a planning consent may be necessary. Please get in touch and we’d be happy to offer some further guidance and advice.
Why Choose KD Design for Your Outbuilding?
There are many prefabricated outbuilding units available, from garden rooms to granny flats. For smaller, standard units its often more economical to purchase an off the shelf product delivered to your door. But where more customisation, upgraded insulation, luxury or increased size is required, it can become more economical to build your own Outbuilding. At KD Design, we can prepare bespoke architectural plans and drawings that allow for site-made structures individually tailored to your needs.
Many builders or off-the-shelf suppliers offer standard solutions that may not make the best use of your space, site constraints or suit your lifestyle. At KD Design, we take a different approach: we put your needs and your property first, designing outbuildings that work perfectly for you, whether it’s a home office, Garage, or garden room.
Our bespoke architectural design service focuses on creating spaces that are practical, functional, and enjoyable. We consider clever design tweaks and thoughtful features to maximise space and comfort. From integrated storage to bespoke kitchenettes or study areas, these details make your outbuilding not just functional, but a space you’ll love to use every day.
If you’d like to hear more about us or to discuss how we can assist with your project please get in touch.

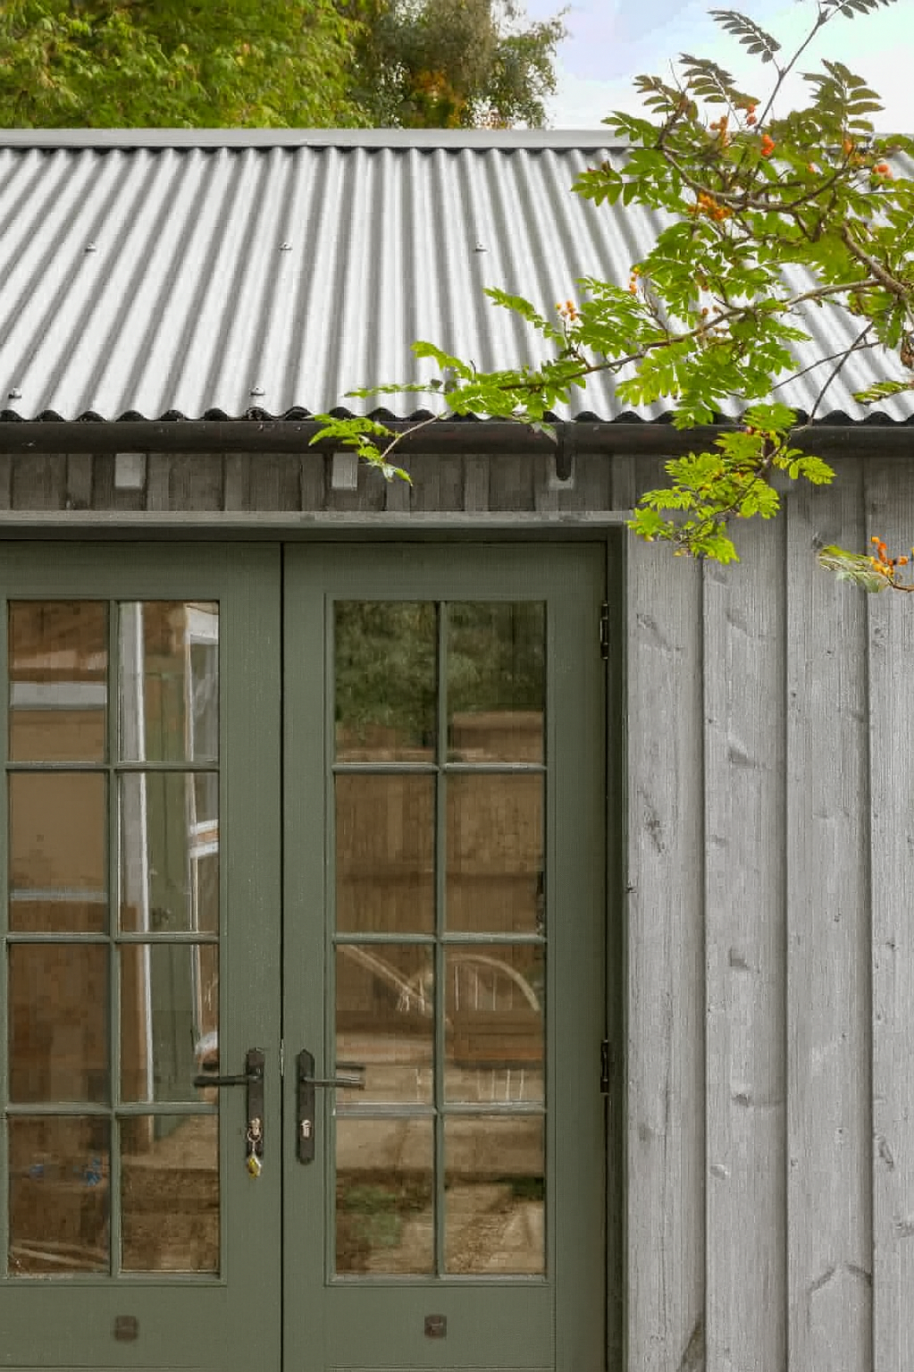
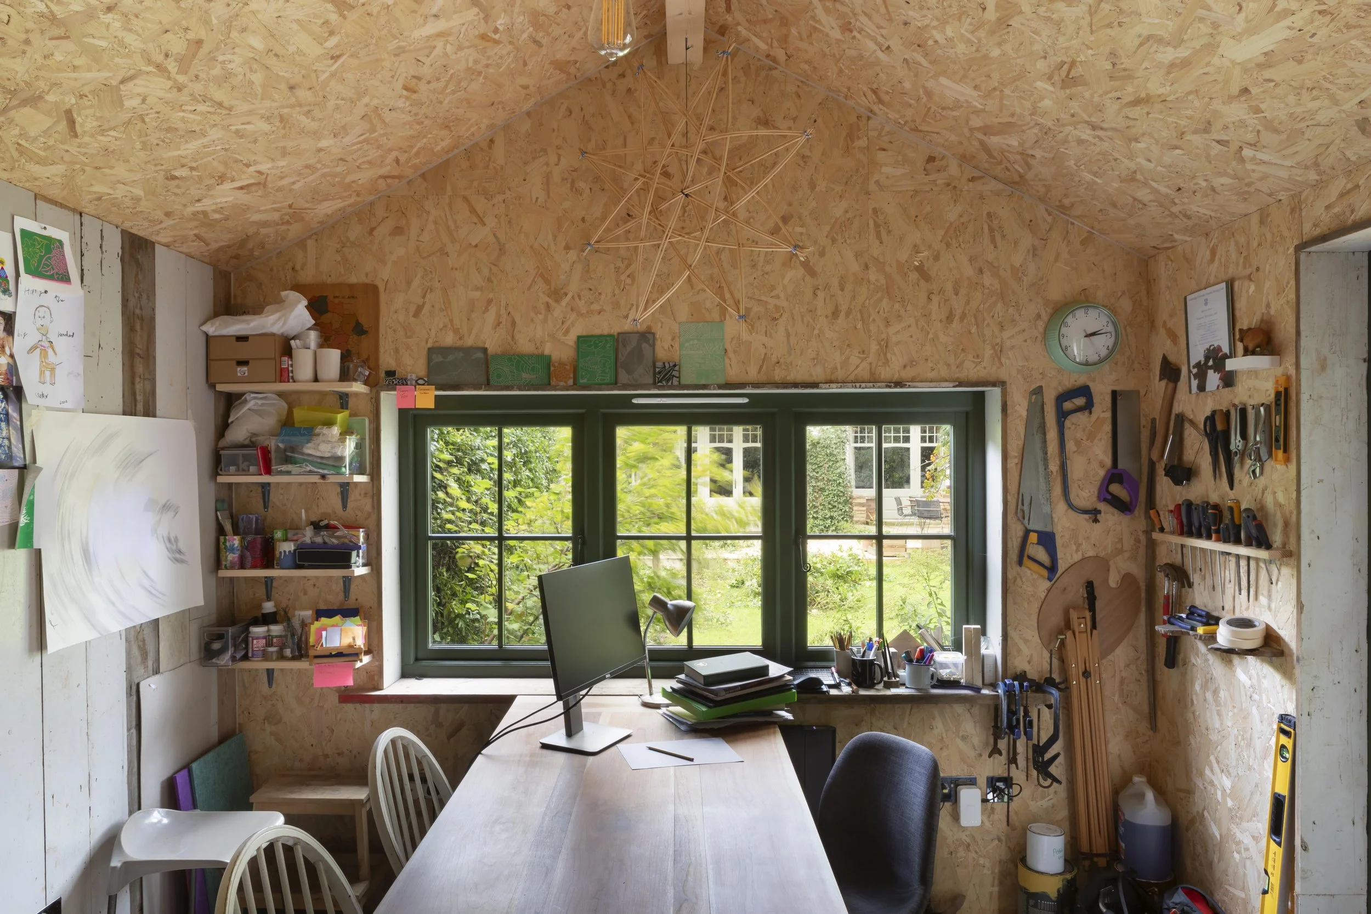
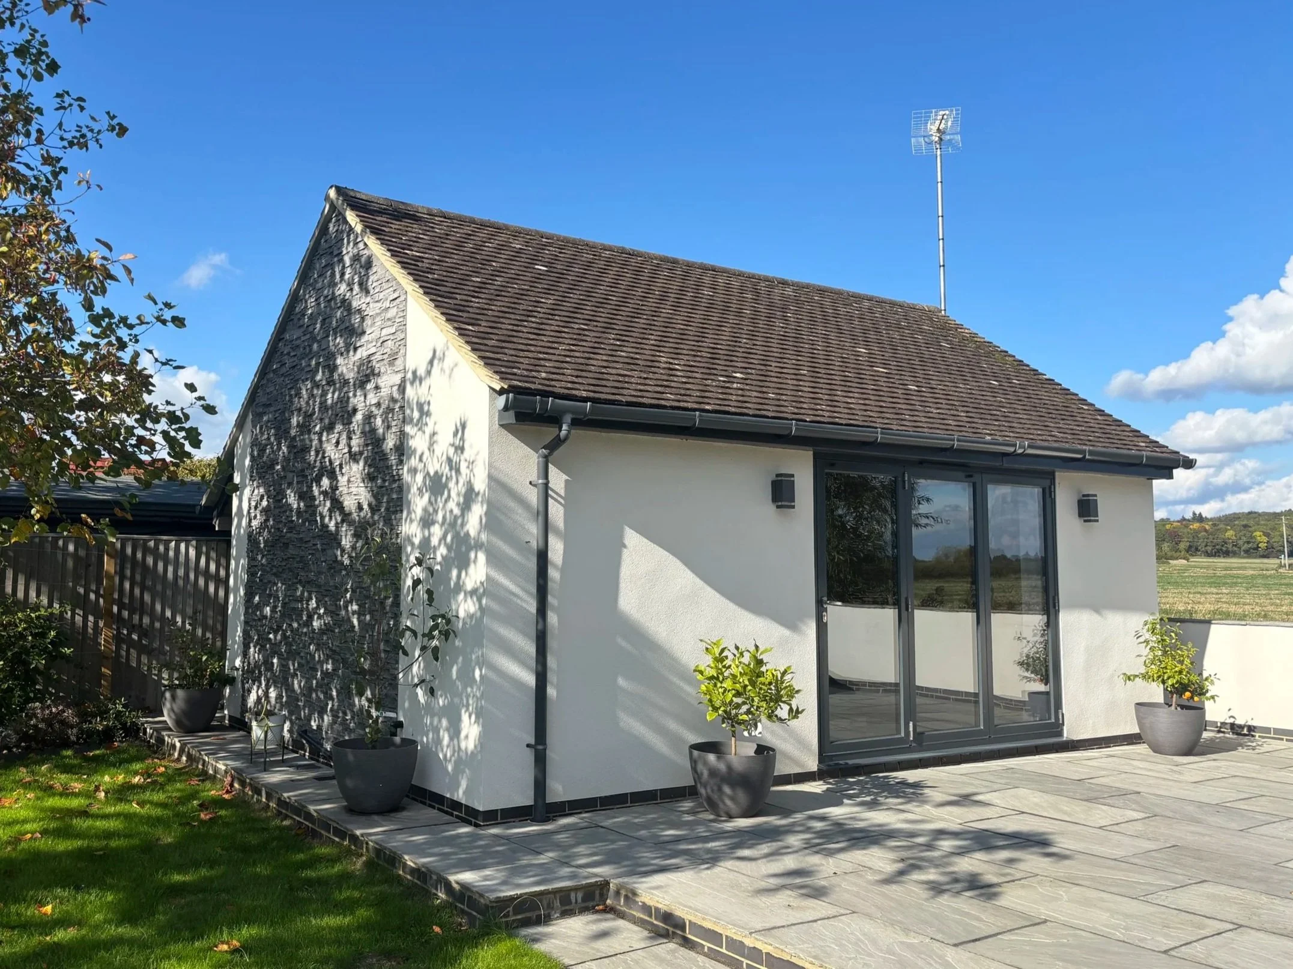
Completed Garden room / Home Office, North Oxford
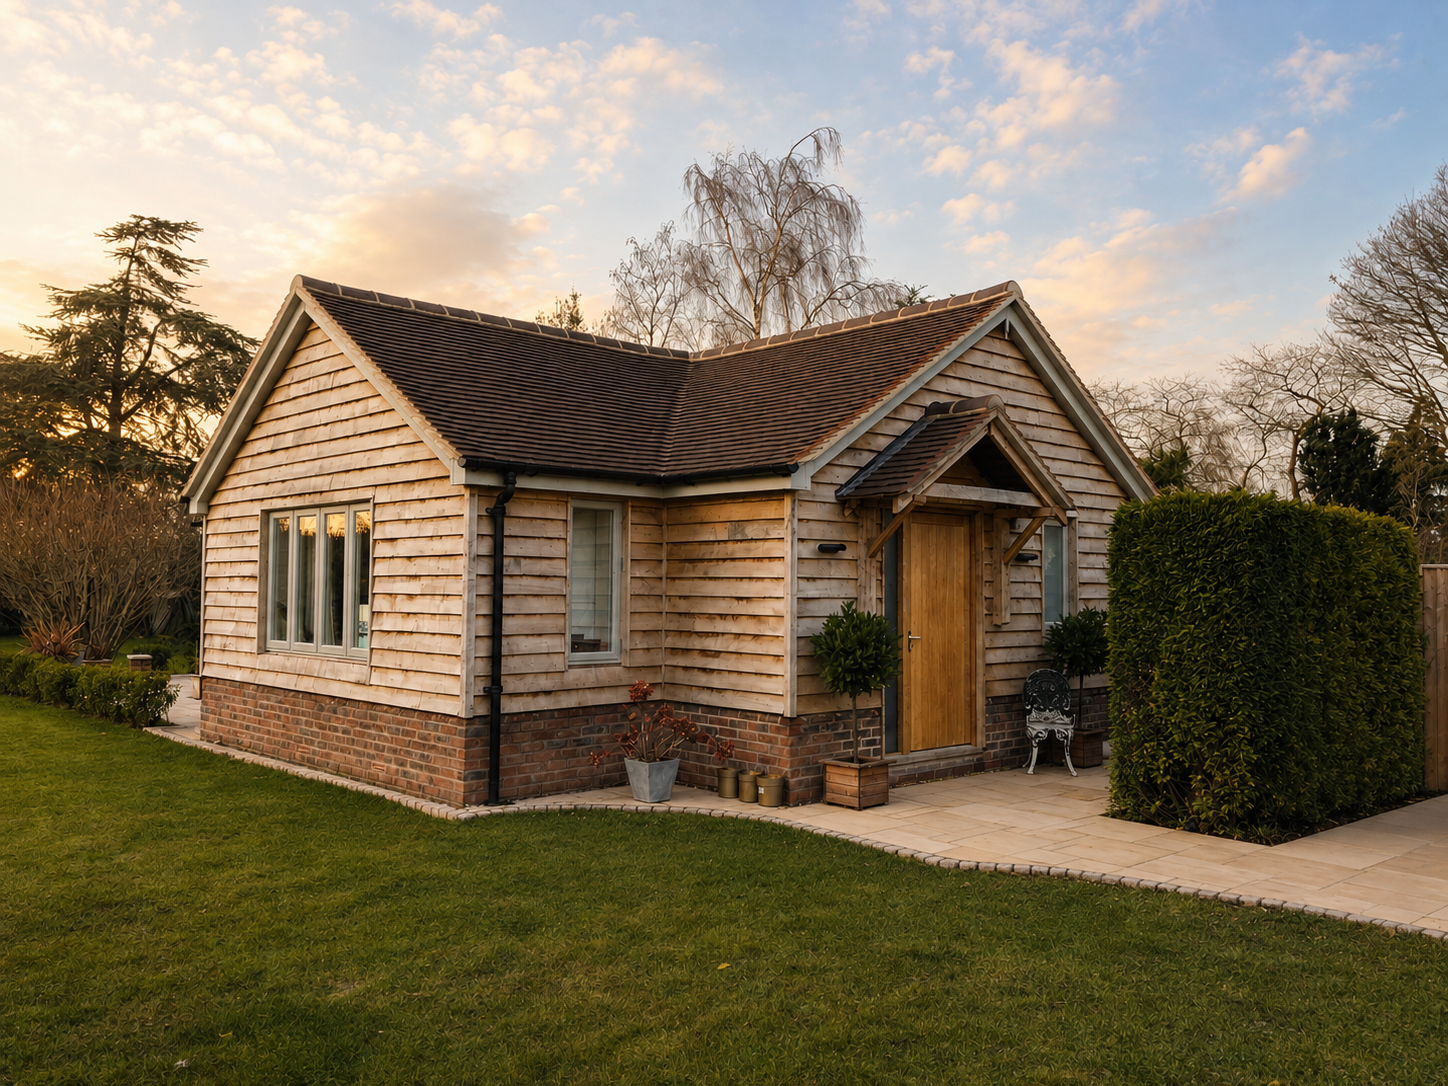
Completed Granny Annex, Cumnor, Oxfordshire
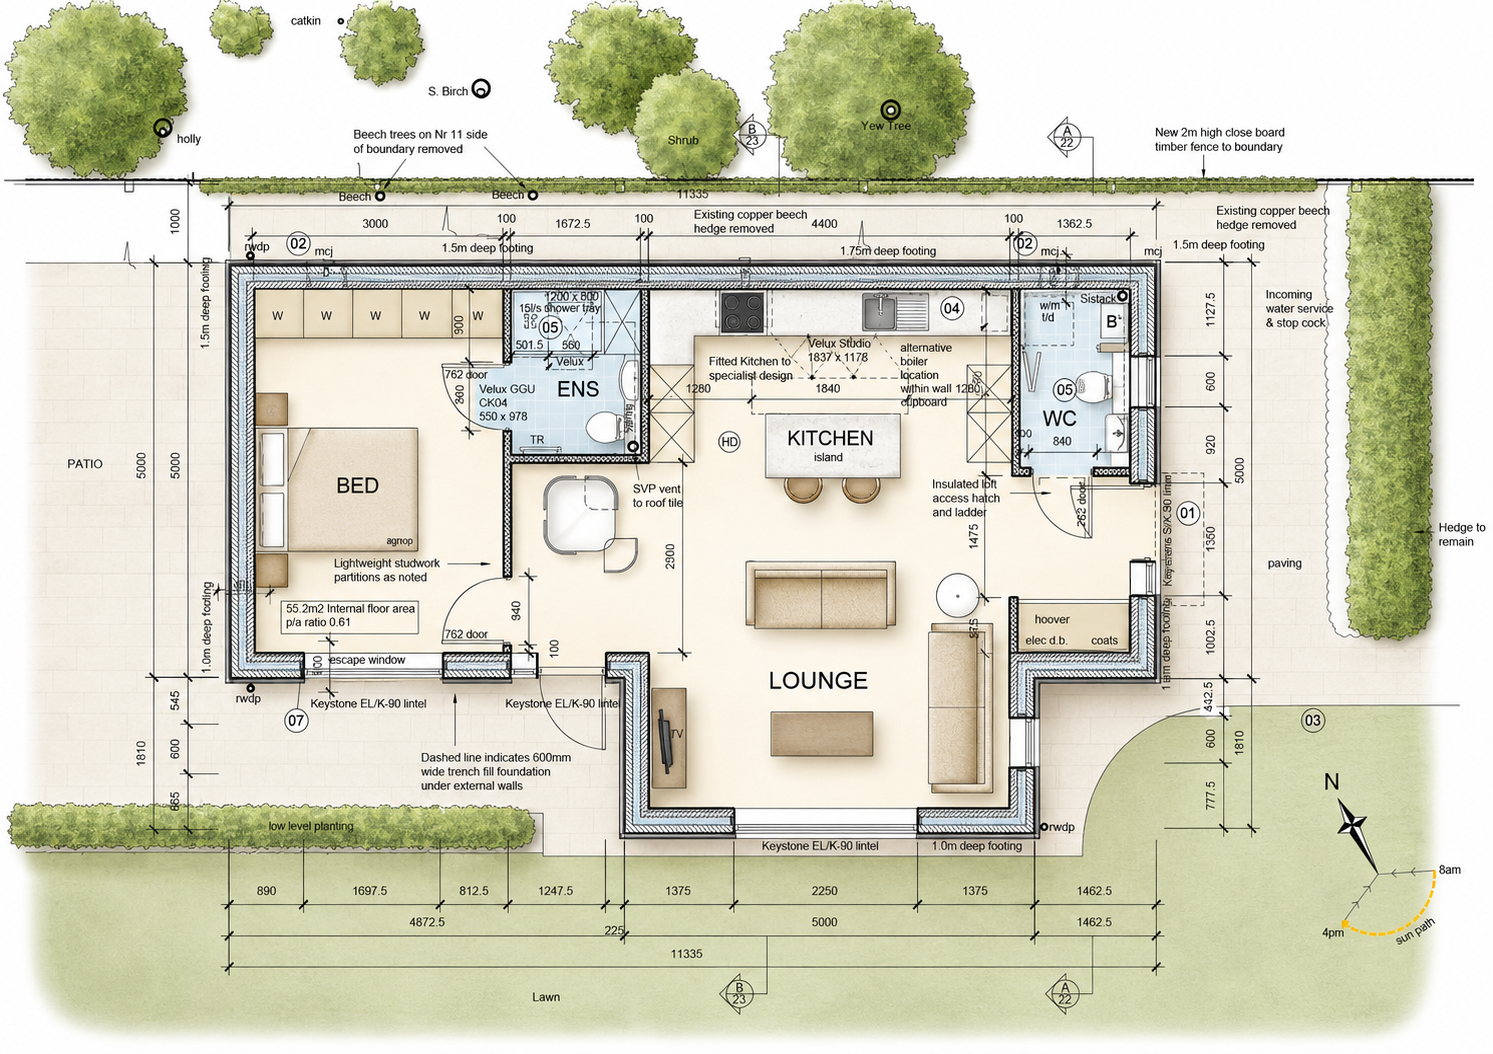
Floor plan showing one-bedroom accessible annex with open-plan kitchen and living accommodation.
Granny Flats & Annexes
A well-designed granny flat or garden annex can provide valuable additional living accommodation while allowing family members to remain close to the main home.
They are increasingly popular for elderly parents, grown-up children, visiting family and guests, and can provide flexible accommodation that adapts as your family's needs change.
Unlike a simple garden room or home office, an annex will typically include facilities such as a bedroom, bathroom, living space and kitchen or kitchenette, allowing it to function as comfortable self-contained accommodation.
Because of this, granny flats and annexes will usually require planning permission rather than falling within normal permitted development rights. One of the key planning considerations is whether the building remains ancillary to the main house or could be regarded as a completely separate dwelling.
KD Design can advise on this distinction from the outset and design the building so that it provides the independence and privacy you need while responding appropriately to local planning requirements.
Annexes don't need to look like temporary or prefabricated garden buildings. A bespoke, traditionally constructed annex can be designed as a high quality permanent addition to your property, with excellent insulation, generous glazing and materials chosen to complement the main house and its surroundings.
They can also be tailored around the needs of their occupants, including level access, accessible bathrooms, wider doorways and future mobility requirements, helping create accommodation that remains practical for many years.
Whether you're considering a compact one-bedroom granny flat or a larger detached family annex, KD Design can prepare the architectural drawings, develop the design and guide the project through the planning and Building Regulations process.
If you’d like to hear more about us or to discuss how we can assist with your project please get in touch.
Does a garden annex need Building Regulations



To view more projects, click here

Let’s Work Together!
Do you have some big ideas and need some help bringing them to life? Then please reach out. We’d love to hear from you and learn about your project, and to get the ball rolling we’d be happy to offer some initial informal advice free of charge.
Please Contact us and we’ll be in touch to discuss further at a time that suits you.